Skip to content
Stanmore

Gallery

White City — photography

A visual record of the works at White City, London W12, from elevation and material junctions through to completed internal finishes.

Location
London W12
Images
6
Project type
Mixed-use residential development
Photography
Awaiting approved imagery
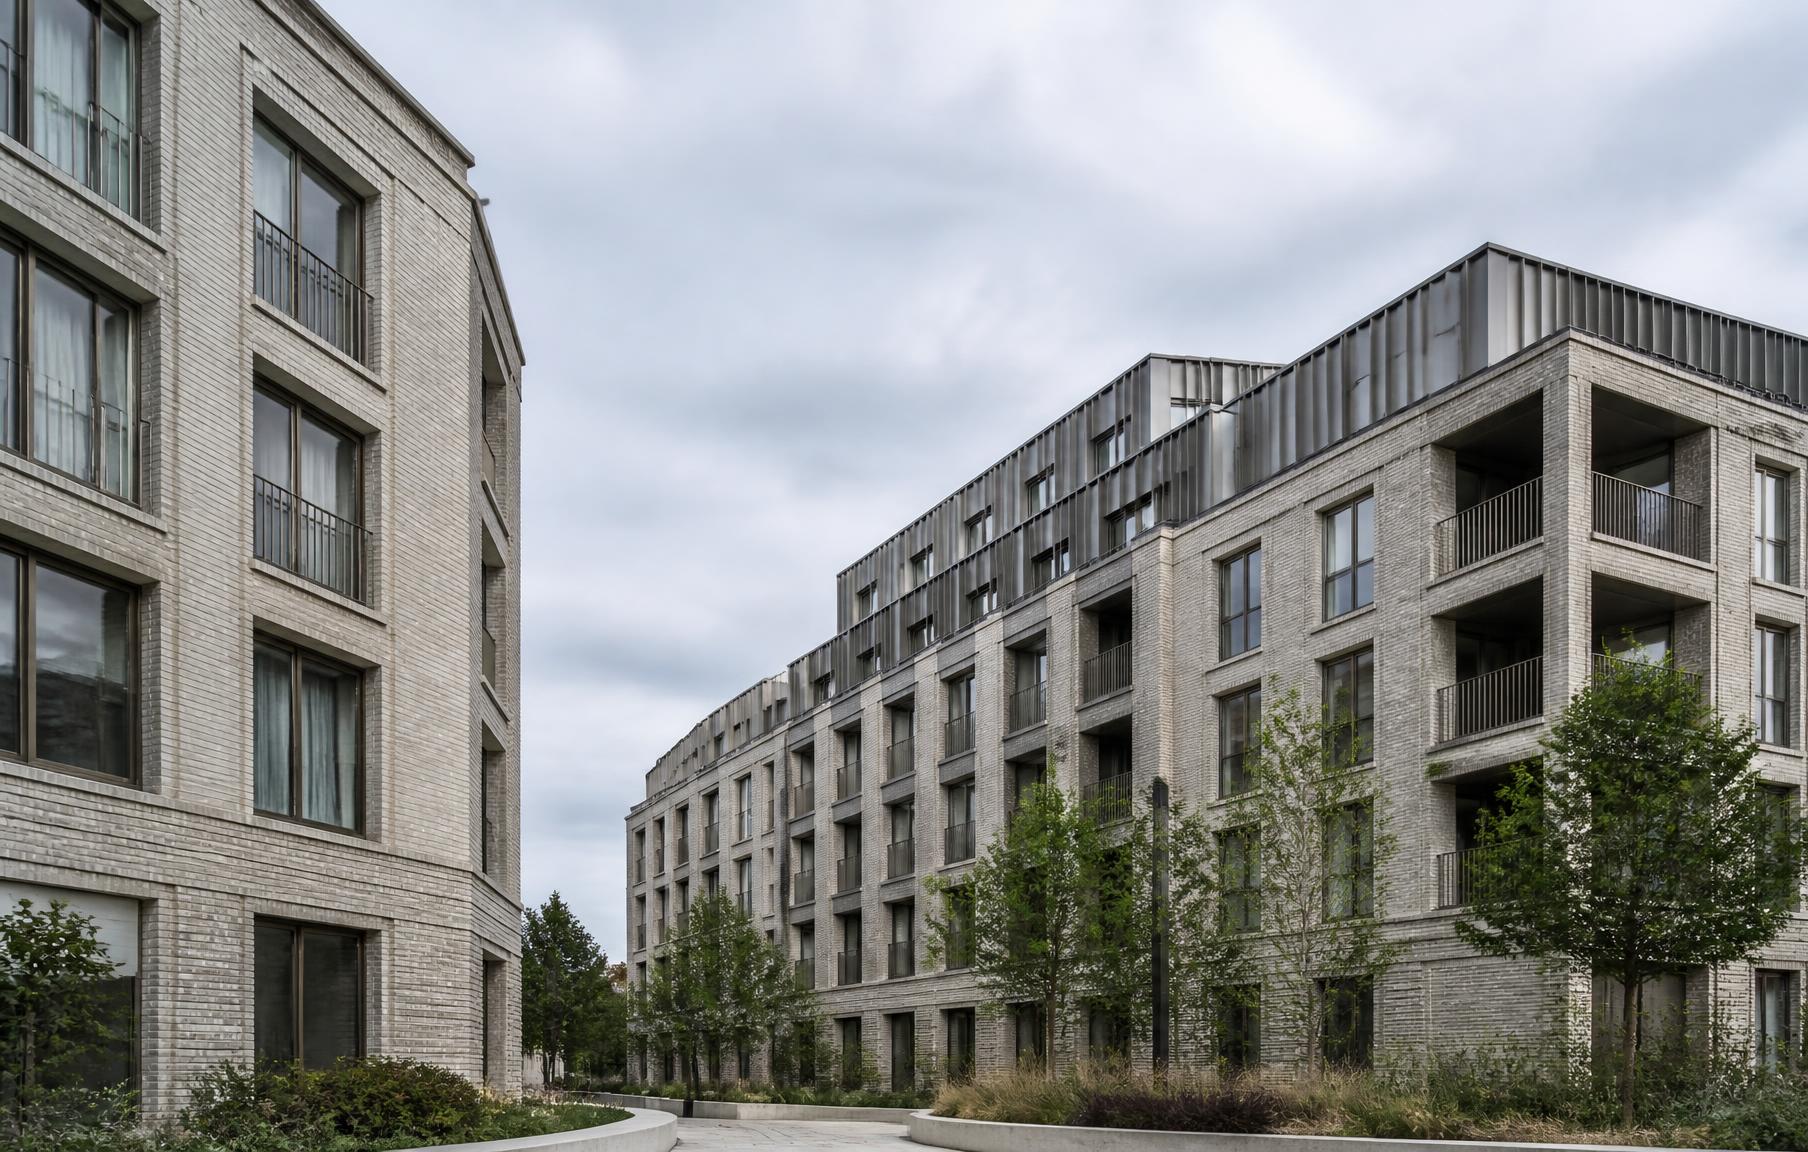
Exterior view of the White City development showing pale brick facades and deep window reveals
PL. 01Context view — principal elevation to the public realmArt-direction placeholder. Replace with approved Stanmore project photography.
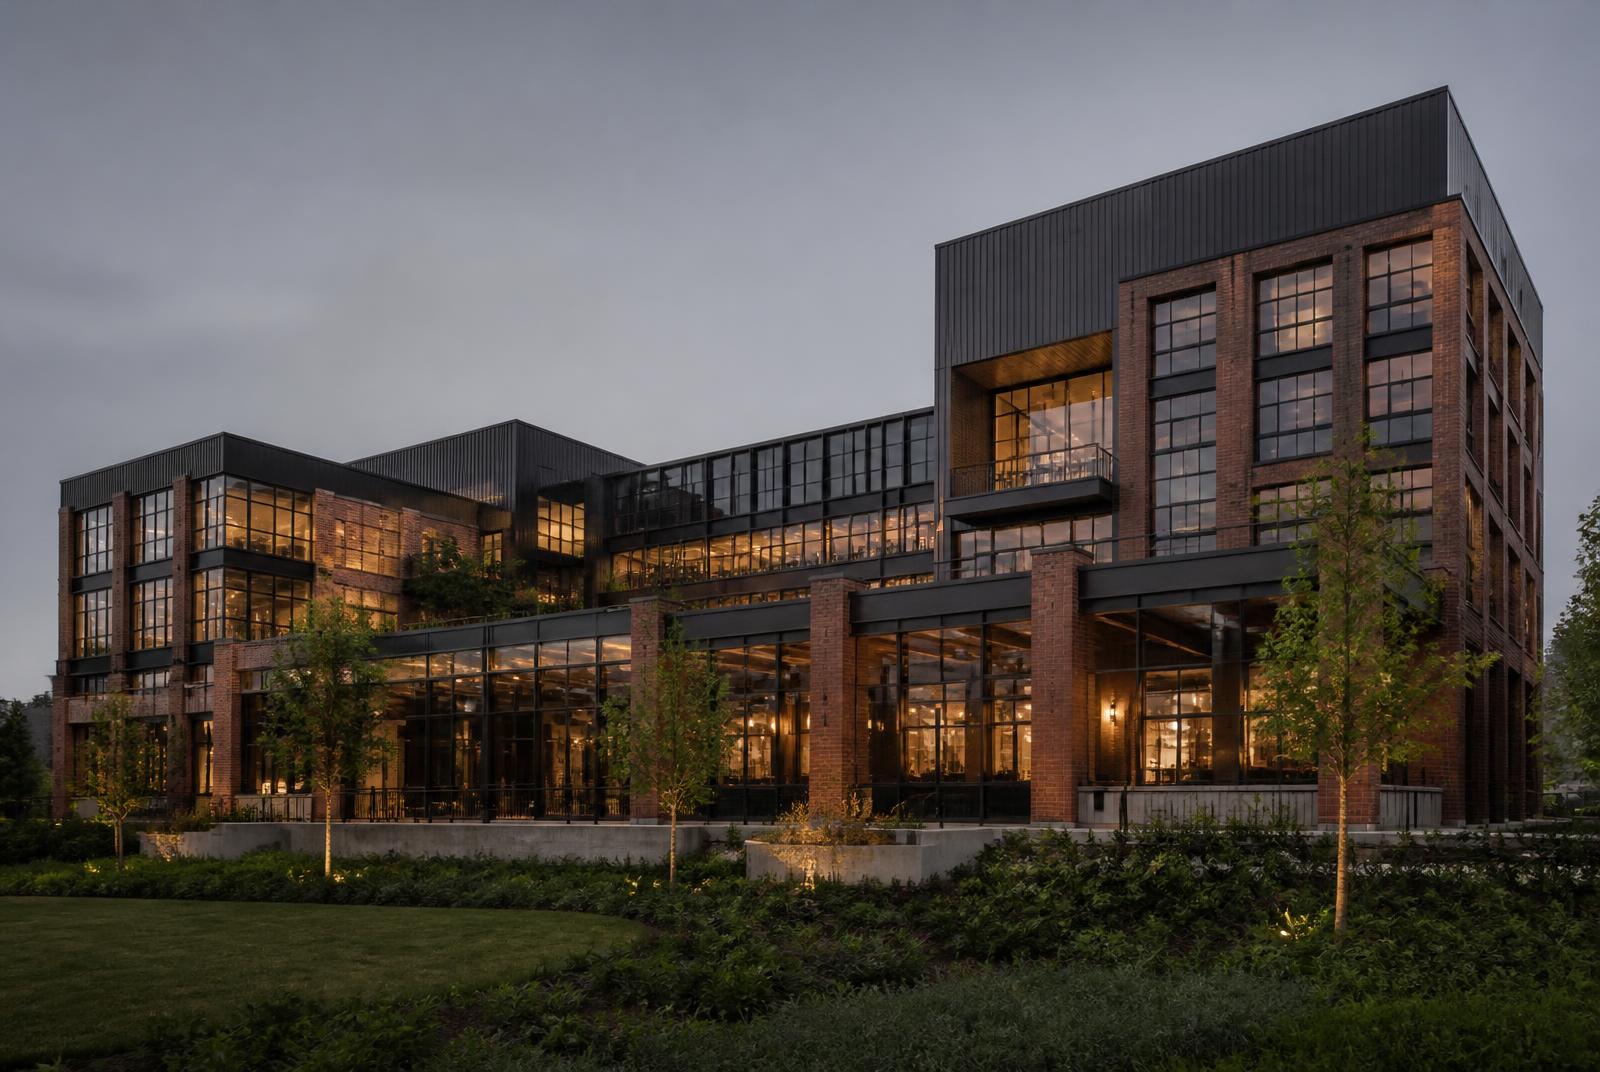
Dusk view of the completed mixed-use blocks showing brick piers and metal upper storeys
PL. 02Massing study — brick base and lightweight upper storeysArt-direction placeholder. Replace with approved Stanmore project photography.
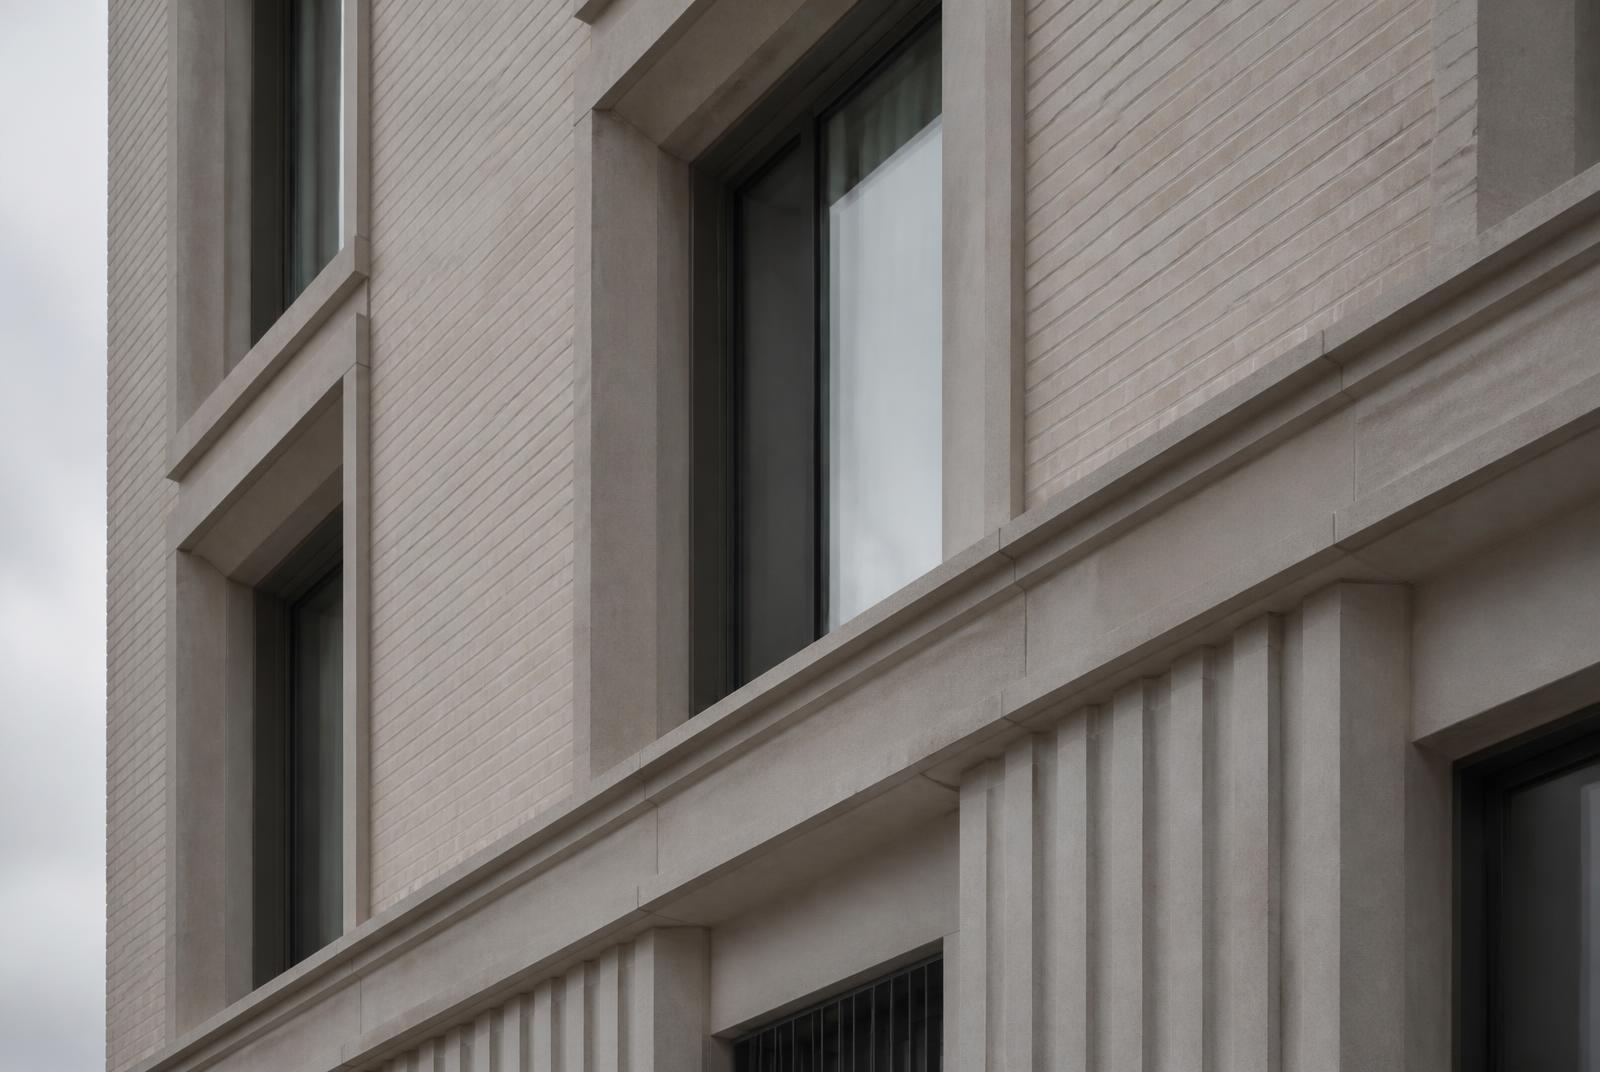
Close detail of the facade showing the junction between brickwork and cast stone banding
PL. 03Material junction — brickwork to cast stone bandingArt-direction placeholder. Replace with approved Stanmore project photography.
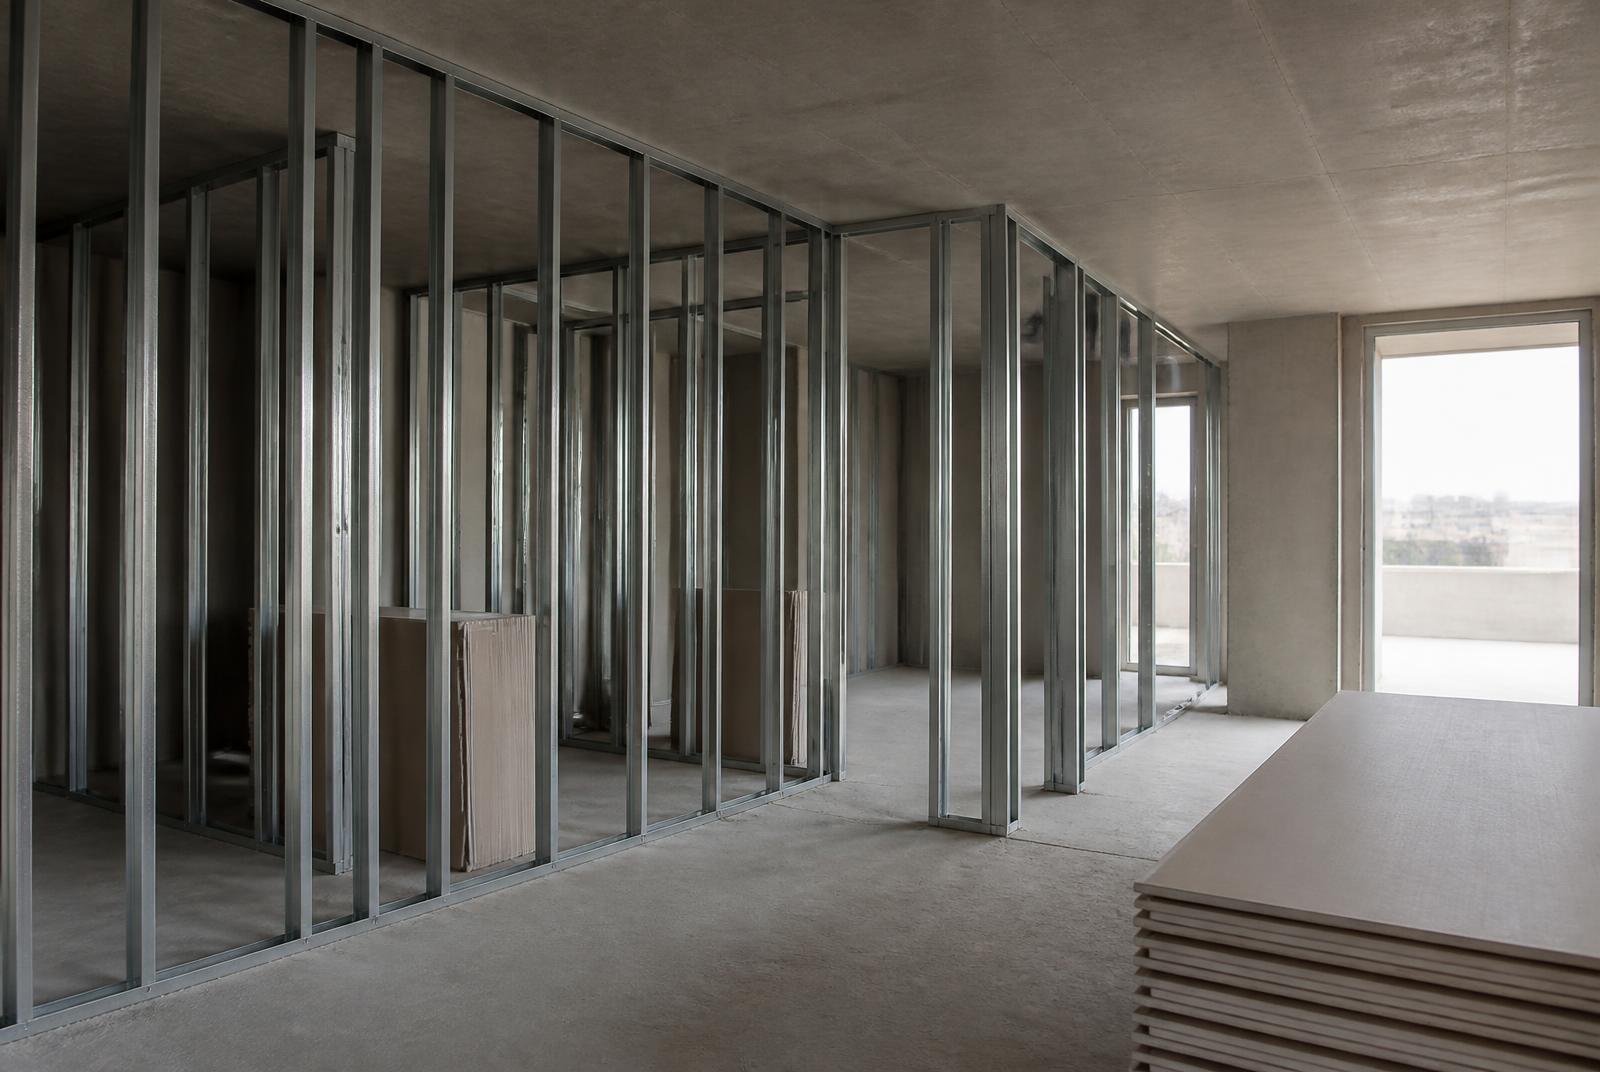
Metal stud partitions and stacked plasterboard within an apartment shell during fit-out
PL. 04Fit-out sequence — SFS and metal stud set-out prior to boardingArt-direction placeholder. Replace with approved Stanmore project photography.
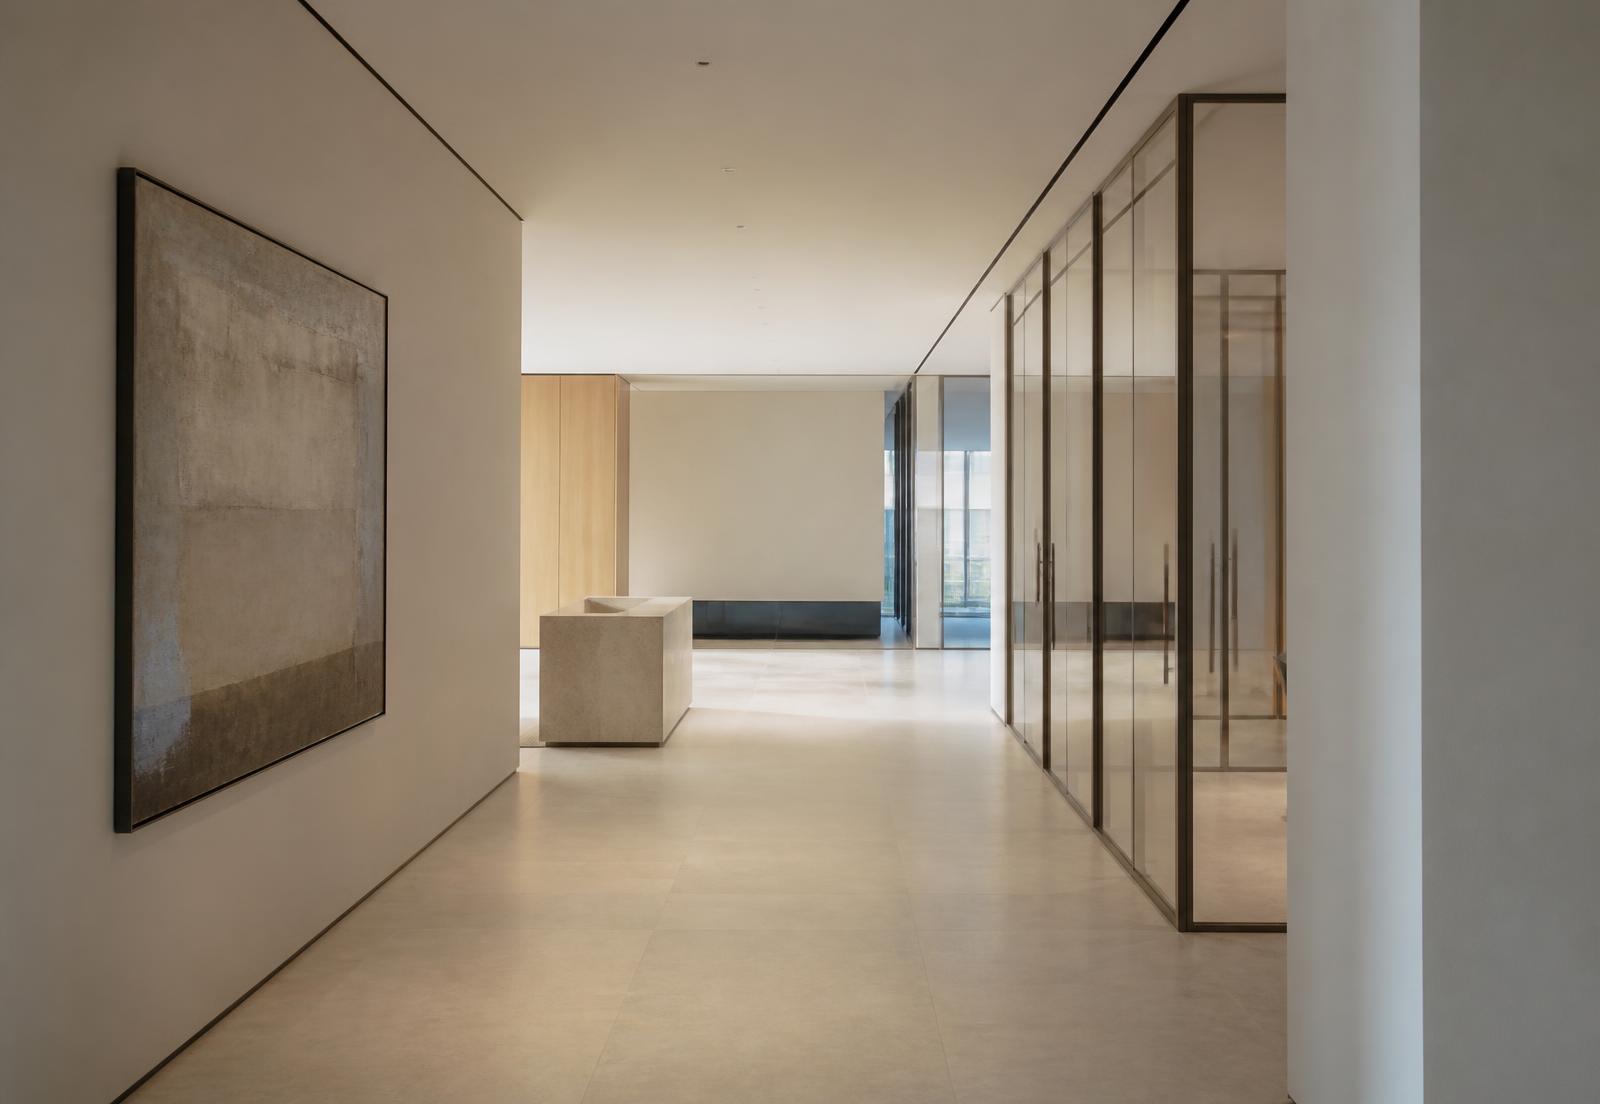
Completed interior showing plaster finishes and glazed screens
PL. 05Internal finishes — lining, jointing and plasterArt-direction placeholder. Replace with approved Stanmore project photography.
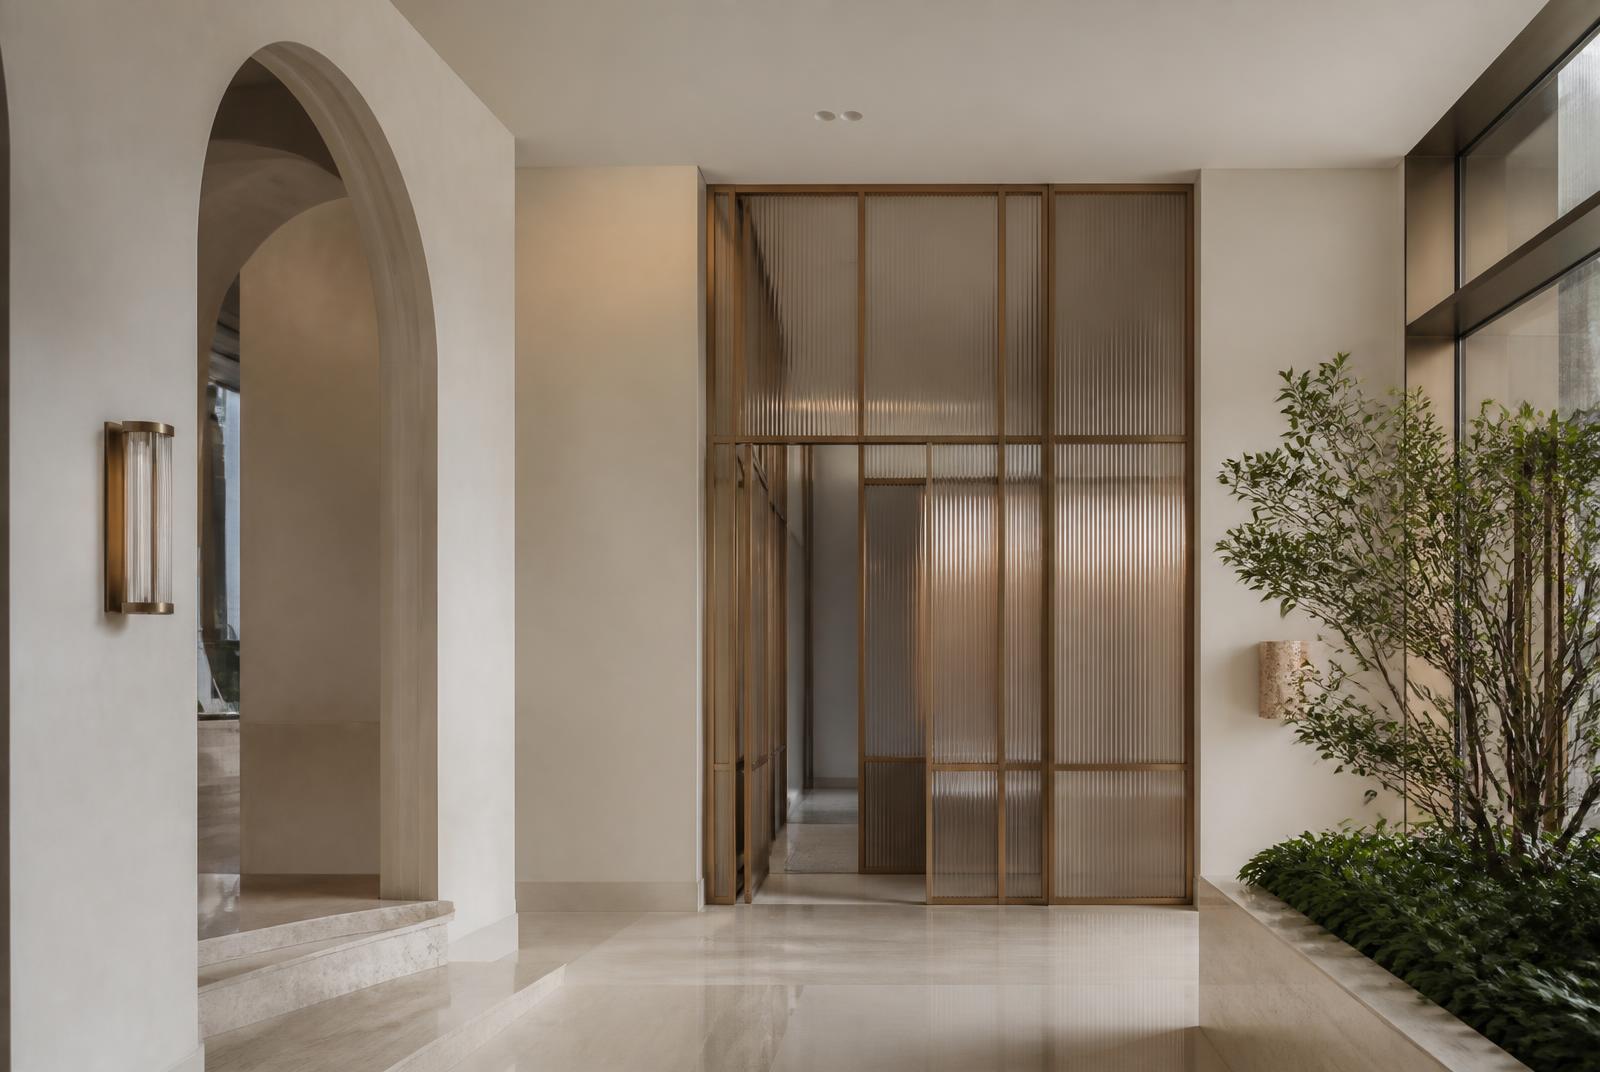
Completed residential lobby with plaster walls, bronze-toned metalwork and glazed screens
PL. 06Residential lobby — screens, trims and finished liningsArt-direction placeholder. Replace with approved Stanmore project photography.