
Dry Lining — specialist service
External Rendering Contractors
A render is a weather line before it is a finish. We build the background, the beads and the details that keep it intact.
- Discipline
- Dry Lining
- Sectors
- Residential, Public sector, Education
- Coverage
- London · West · North · Midlands
- Established
- 1958
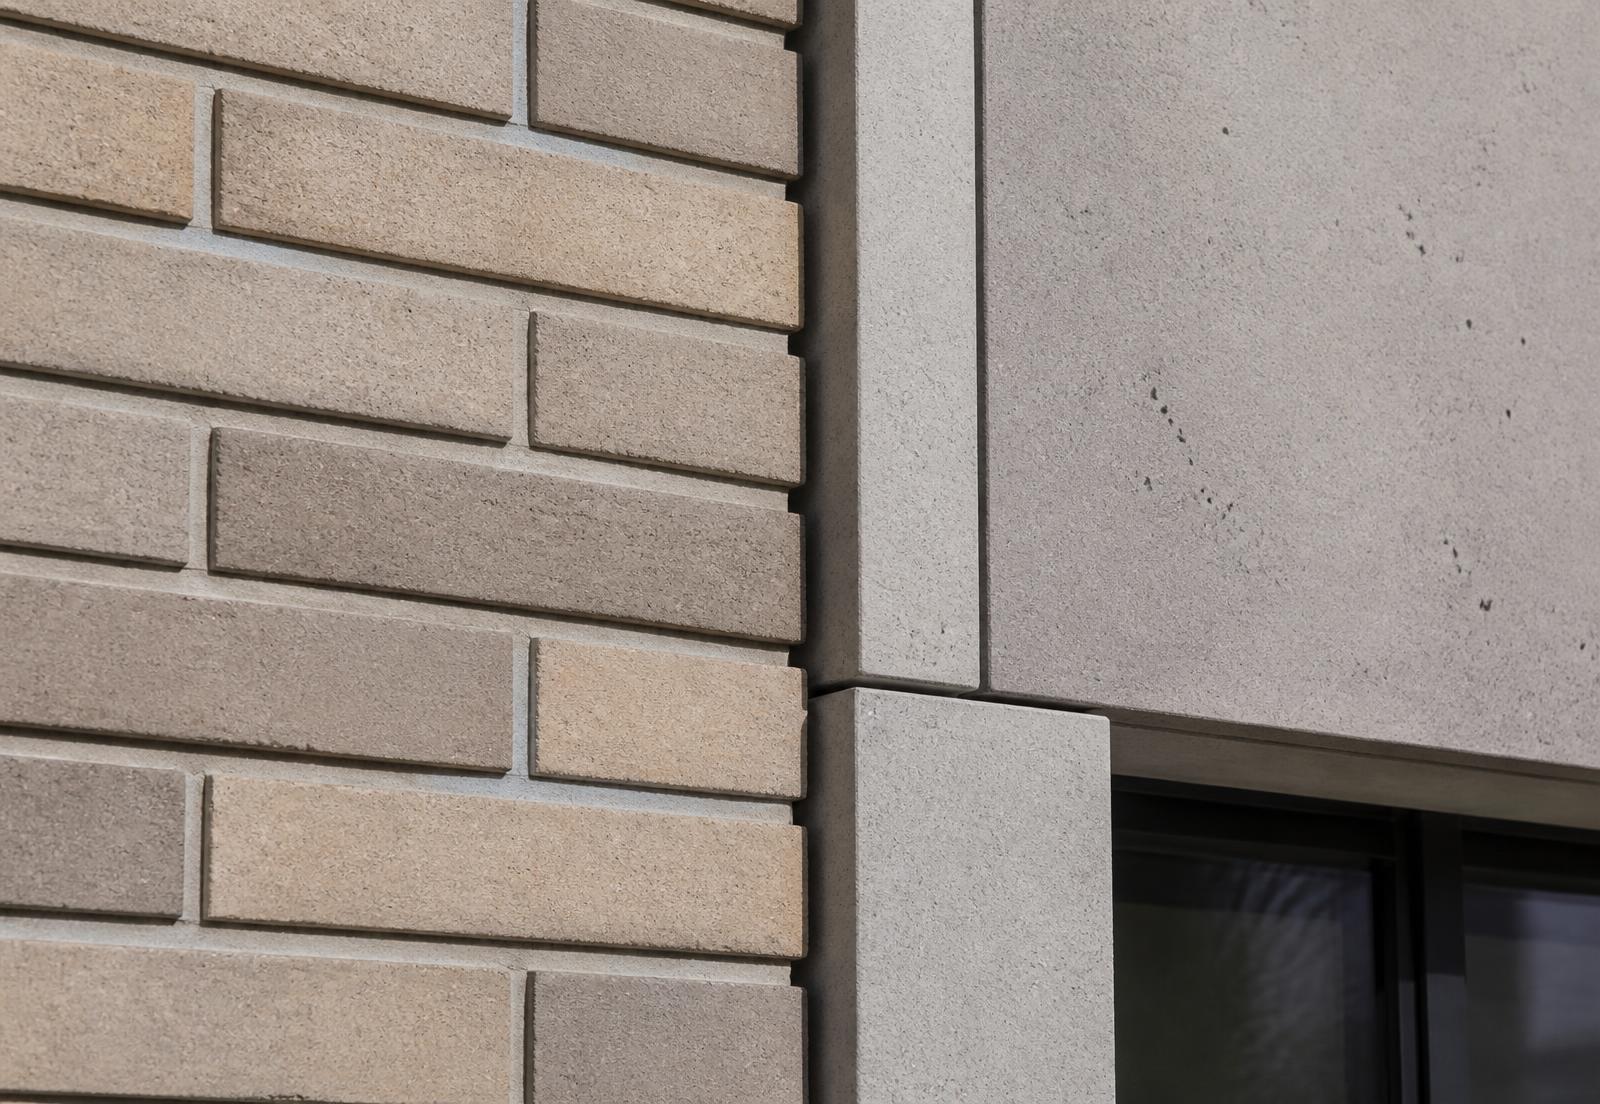
External render and insulated render systems applied over masonry and framed backgrounds as part of a coordinated envelope package.
Render cracks at movement joints that were not provided, and stains beneath details that were not thought through. The system is rarely at fault; the preparation and the detailing are.
Stanmore applies external render and insulated render systems over masonry and framed backgrounds, delivered within our facades capability so the layers behind the render are ours as well.
System selection accounts for background type, exposure, movement and fire requirements — particularly on buildings where combustibility limits the available options.
Render systems
01
Insulated render systems
External wall insulation with reinforced base coat and finish, meeting thermal and fire requirements.
02
Silicone and acrylic thin-coat
Through-coloured thin-coat finishes over a reinforced base coat.
03
Mineral render
Vapour-open mineral systems where breathability is required.
04
Monocouche
Single-coat through-coloured render for masonry backgrounds.
05
Traditional sand and cement
Two and three-coat work with appropriate reinforcement and curing.
06
Beads, movement and details
Stop beads, bellcast, movement joints and reveals set out as designed items.
Specification and preparation
System selection is driven by the background, the exposure zone and — critically — the building's height and fire requirements, which increasingly determine what may be used at all.
Movement joints are positioned to the system holder's requirements and coordinated with the elevation design rather than added afterwards.
Background preparation, mesh laps and bead fixing are inspected before the finish coat, because none of it can be corrected afterwards.
How the package is delivered
- 01
Background preparation
Substrate assessed, made good and primed as the system requires.
- 02
Insulation fixing
Where specified, boards fixed and mechanically anchored to the system detail.
- 03
Base coat and mesh
Reinforced base coat applied with correct mesh embedment and laps.
- 04
Detailing
Beads, movement joints, reveals and terminations installed as drawn.
- 05
Finish coat
Finish applied in continuous runs to avoid banding, with weather protection in place.
Quality and evidence
- Single-system installation to the holder's specification, with warranty conditions preserved.
- Weather and temperature conditions monitored and recorded during application.
- Base coat and mesh inspected and photographed before the finish is applied.
- Finish applied in continuous runs to avoid visible day joints.
Applications
- Residential developments
- Refurbishment and overcladding
- Education
- Public sector housing
- Mixed-use
Sectors
- Residential
- Public sector
- Education
- Remediation
Coverage
Delivered from four UK operational locations — London, West, North and Midlands — with a single point of commercial accountability wherever the project sits.
Frequently asked
- Which render system is appropriate for a high-rise building?
- Building height and use determine the permitted materials, particularly regarding combustibility. We confirm the compliant options against the building's specific requirements before recommending a system.
- Can render be applied over an SFS background?
- Yes, over the correct sheathing and carrier board build-up. Because we install SFS as well, the full build-up sits under one accountability.
- How is cracking prevented?
- Correct background preparation, properly embedded reinforcement, and movement joints positioned to the system holder's requirements rather than to convenience.
Related expertise