
Built onreputation.Engineered for what comes next.
Dry lining, facades, commercial glazing, architectural metalwork and fire stopping — designed, engineered and installed by one accountable contractor on major UK developments since 1958.
A specialist contractor for the parts of a building that are judged closest.
The envelope and the internal finish are where a development is assessed — by a planning authority, a funder, a valuer and, finally, an occupier. They are also where the interfaces are most complex and the tolerances least forgiving.
Stanmore holds those packages together: in-house design and estimation, directly managed installation, and a single commercial line of accountability from tender to handover.
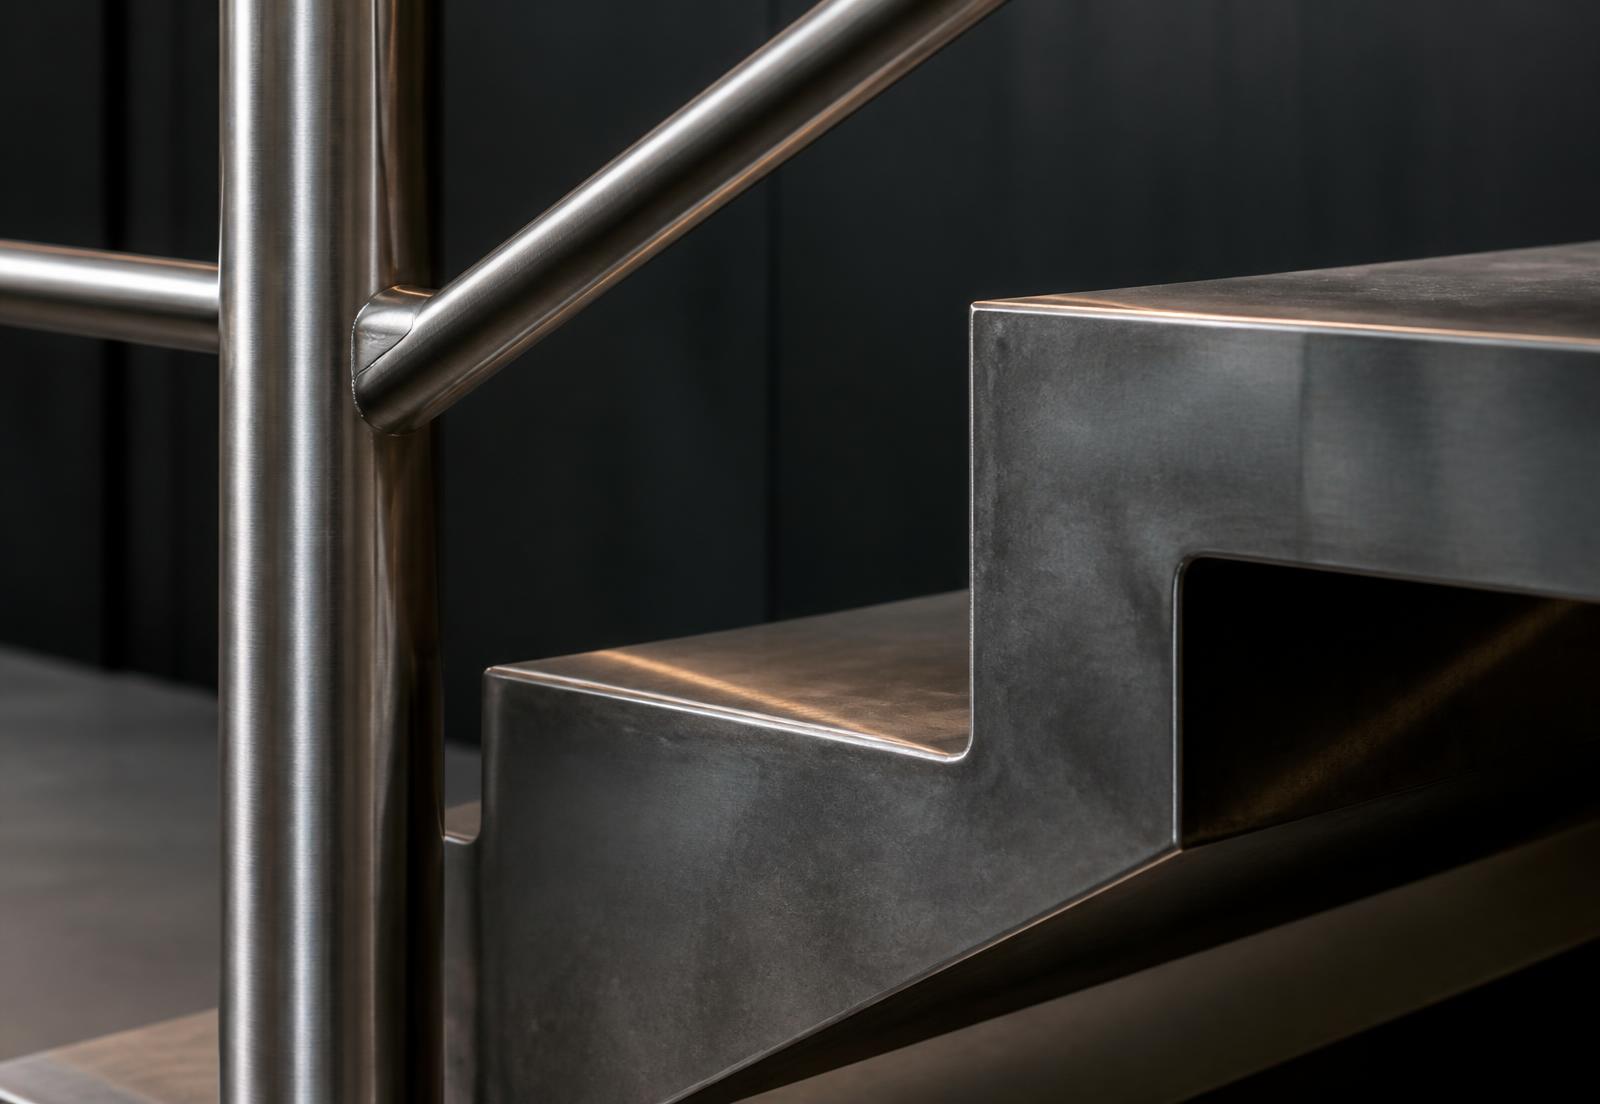
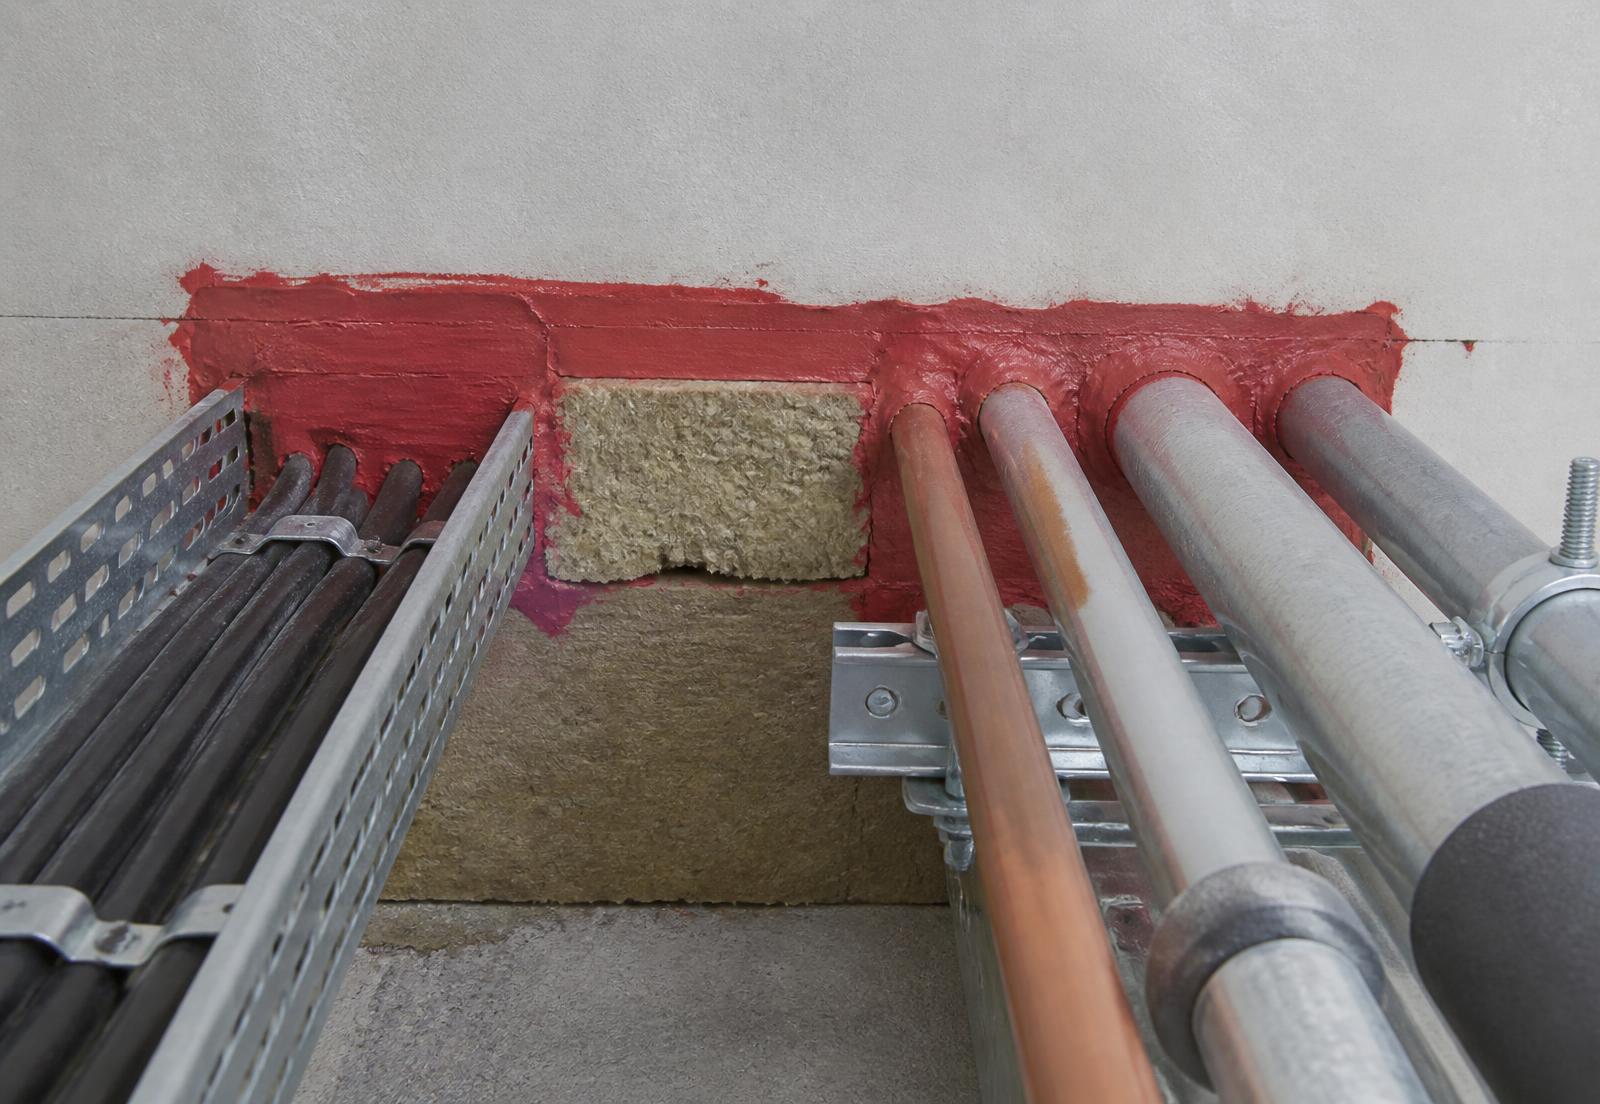
Five disciplines, delivered as one package.
Stanmore in numbers
- Trusted since
- 1958
- Years of specialist experience
- 60+
- UK operational locations
- 4
Continuous specialist contracting in the United Kingdom.
More than six decades delivering interiors and building-envelope packages.
London, West, North and Midlands.
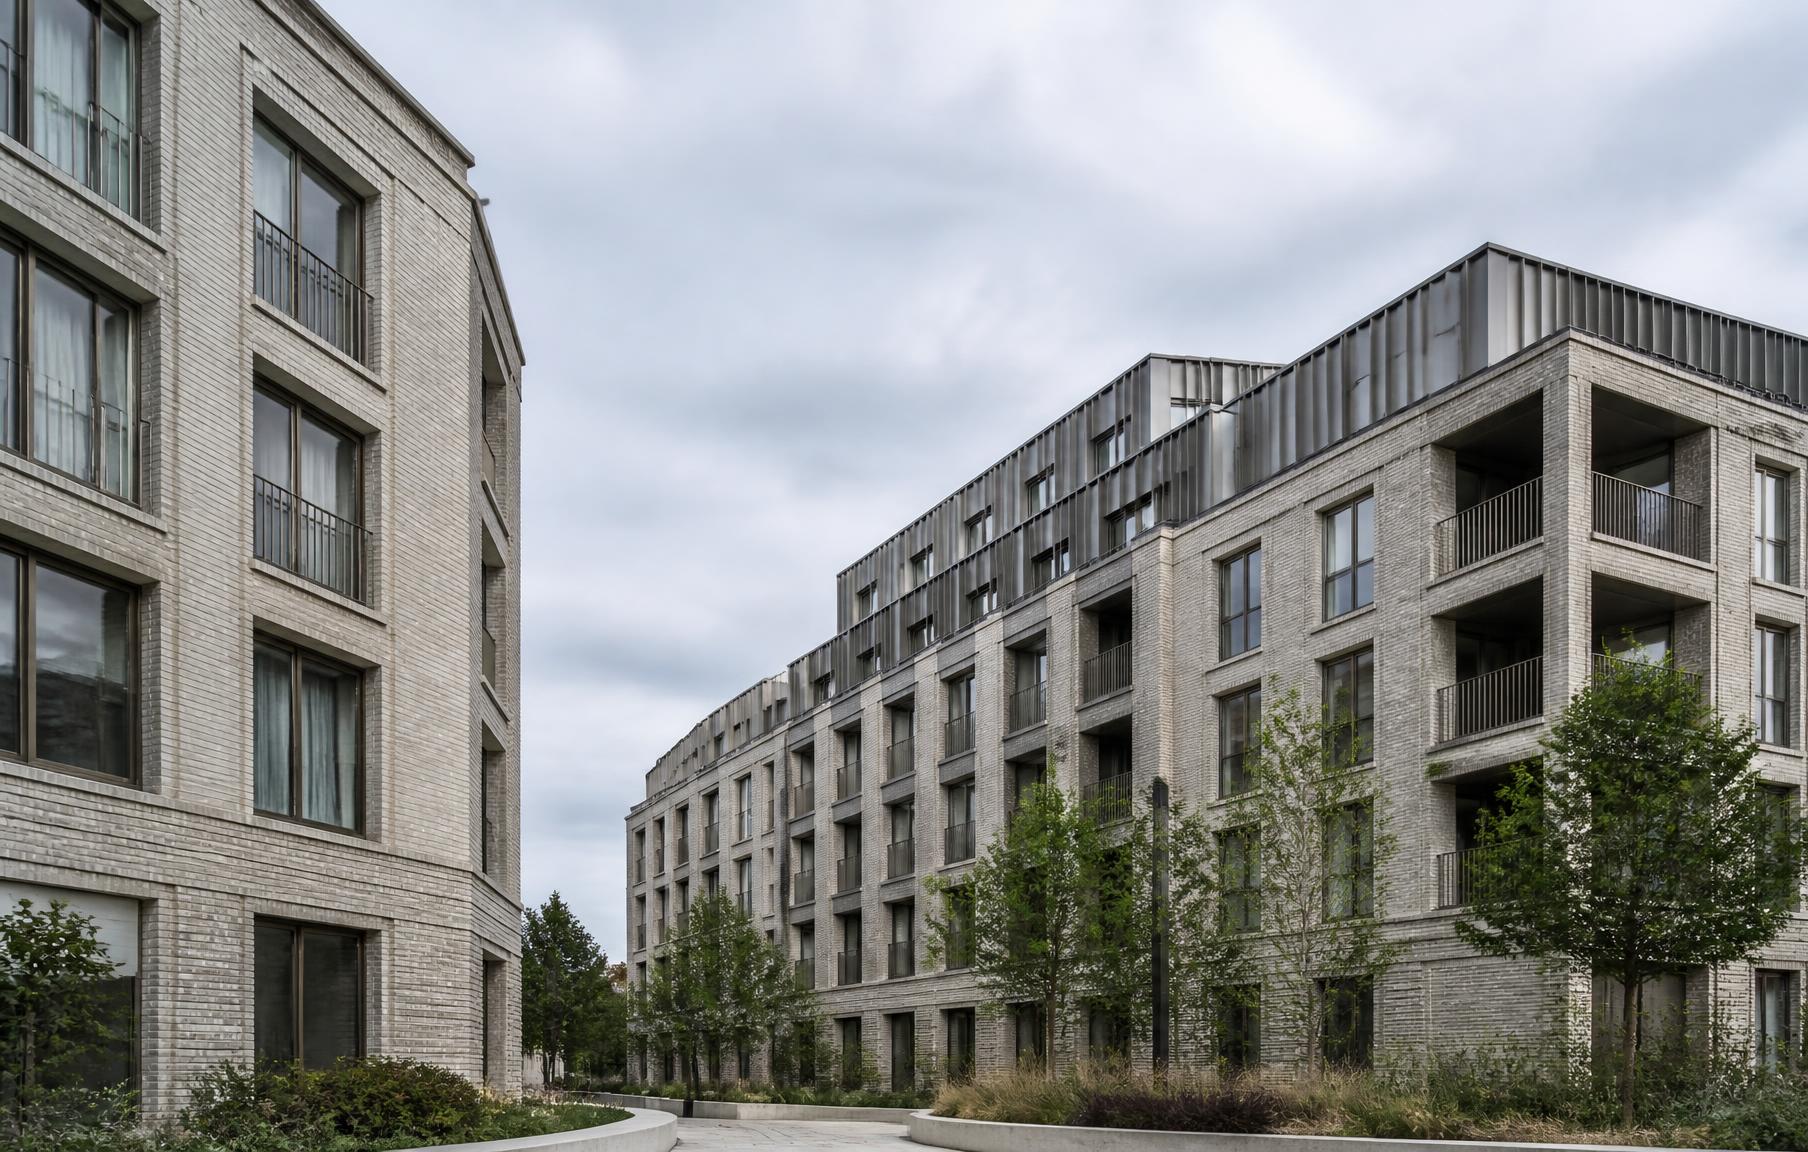
White City
- Location
- London W12
- Project type
- Mixed-use residential development
- Packages
- Dry Lining, Facades
- Completion
- Content required from Stanmore
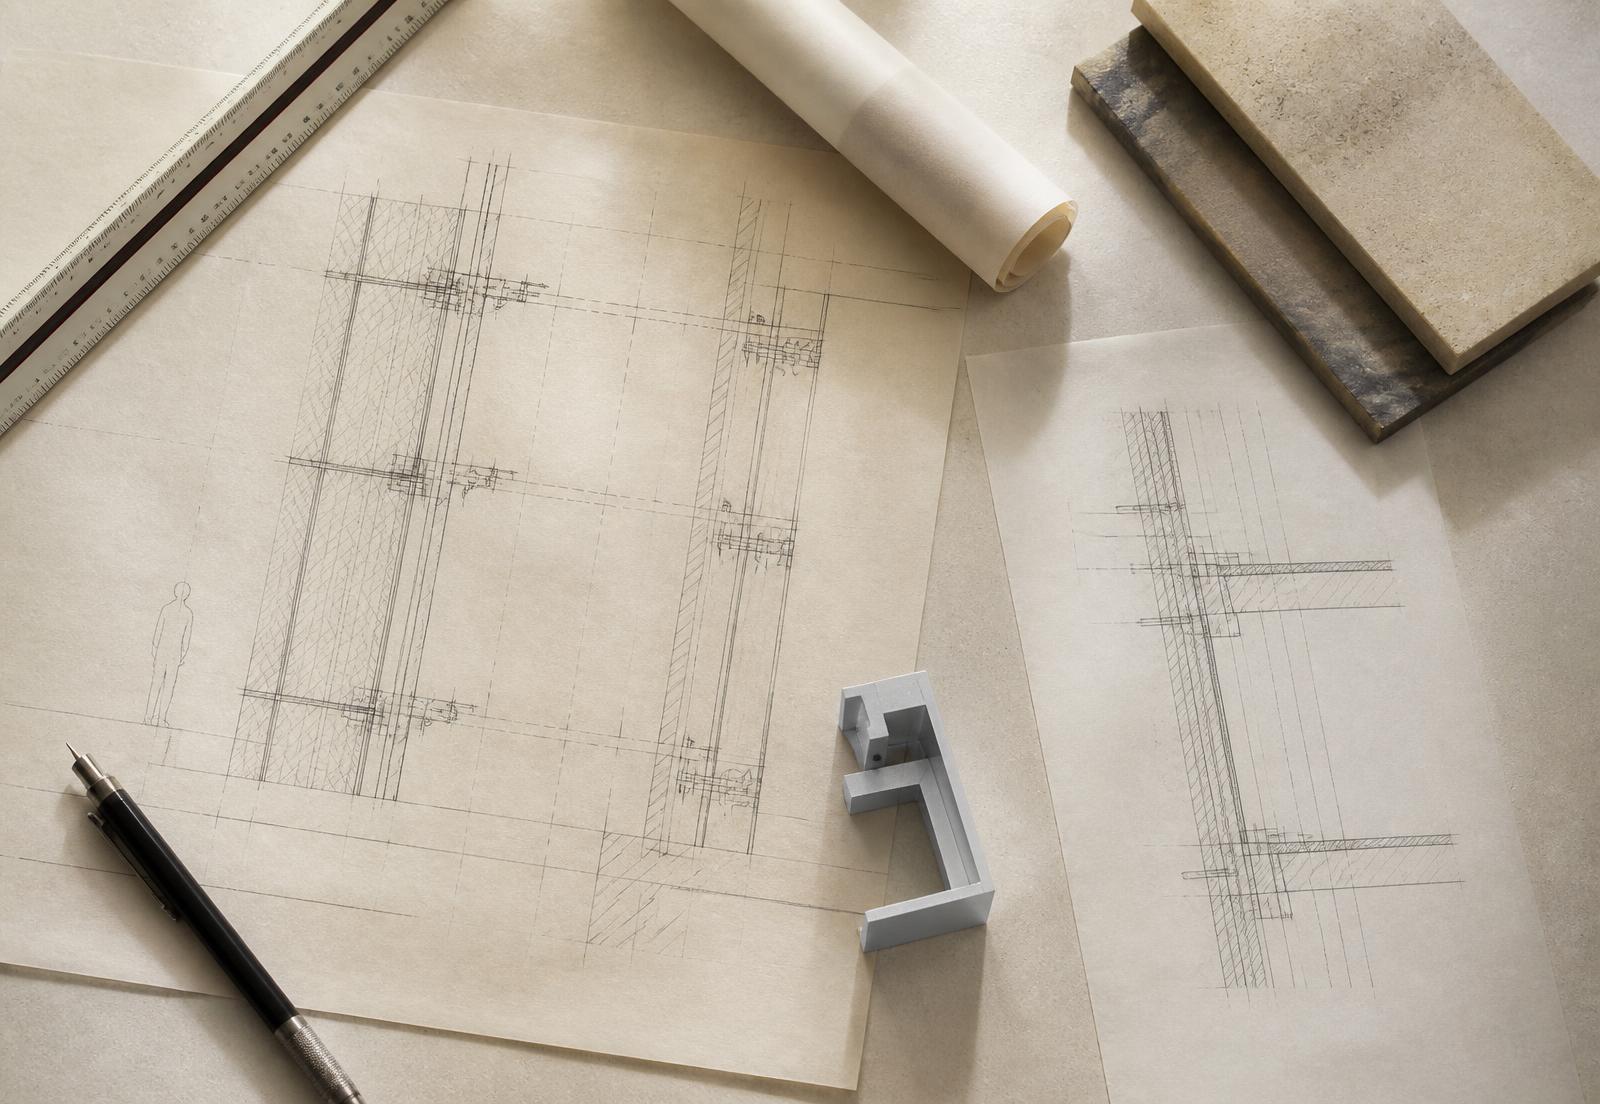
The detail drawn is the detail installed.
Stanmore Design House resolves the package before it reaches site: setting-out, junctions, deflection allowances, interface details and system substitutions that hold the specified performance rather than erode it.
Because the people drawing it are accountable for installing it, buildability questions are answered in pre-construction — where they cost days, not weeks.
Contracting continuously since 1958.
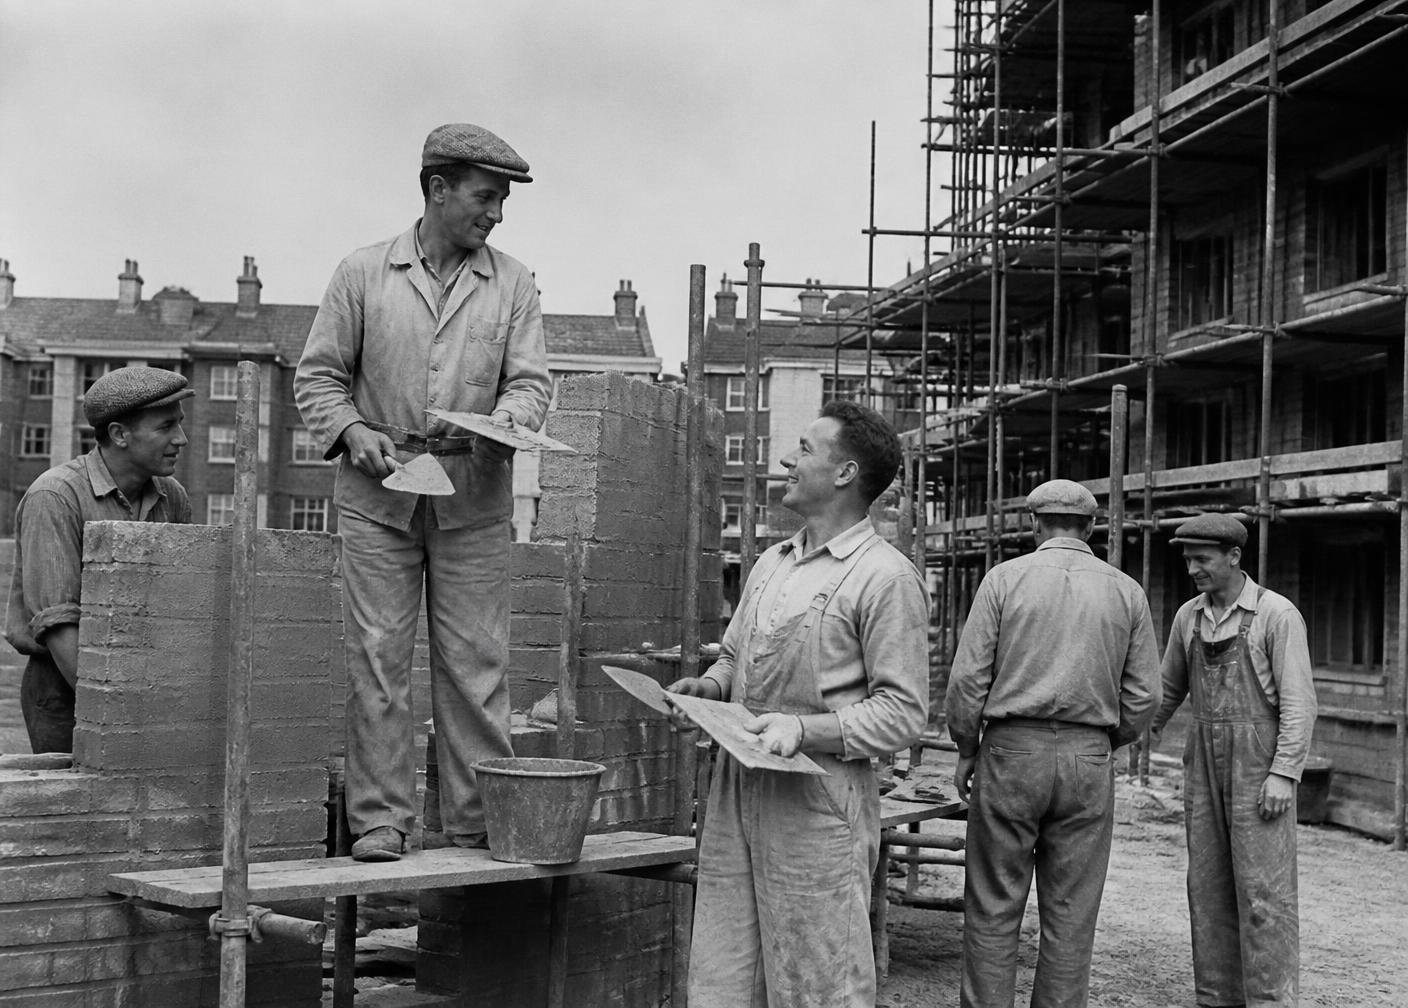
Archive imagery placeholder — original Stanmore photography required.
Technical writing for the people specifying the work.
Send us the drawings. We will tell you where the risk sits.
Pre-construction advice, budget costs and buildability review for interiors and building-envelope packages across the UK.