
Facades — specialist service
Brick Slip Cladding Installers
The appearance of traditional brickwork on a framed envelope — achieved through setting out, not through the slip itself.
- Discipline
- Facades
- Sectors
- Residential, Mixed-use, Remediation
- Coverage
- London · West · North · Midlands
- Established
- 1958
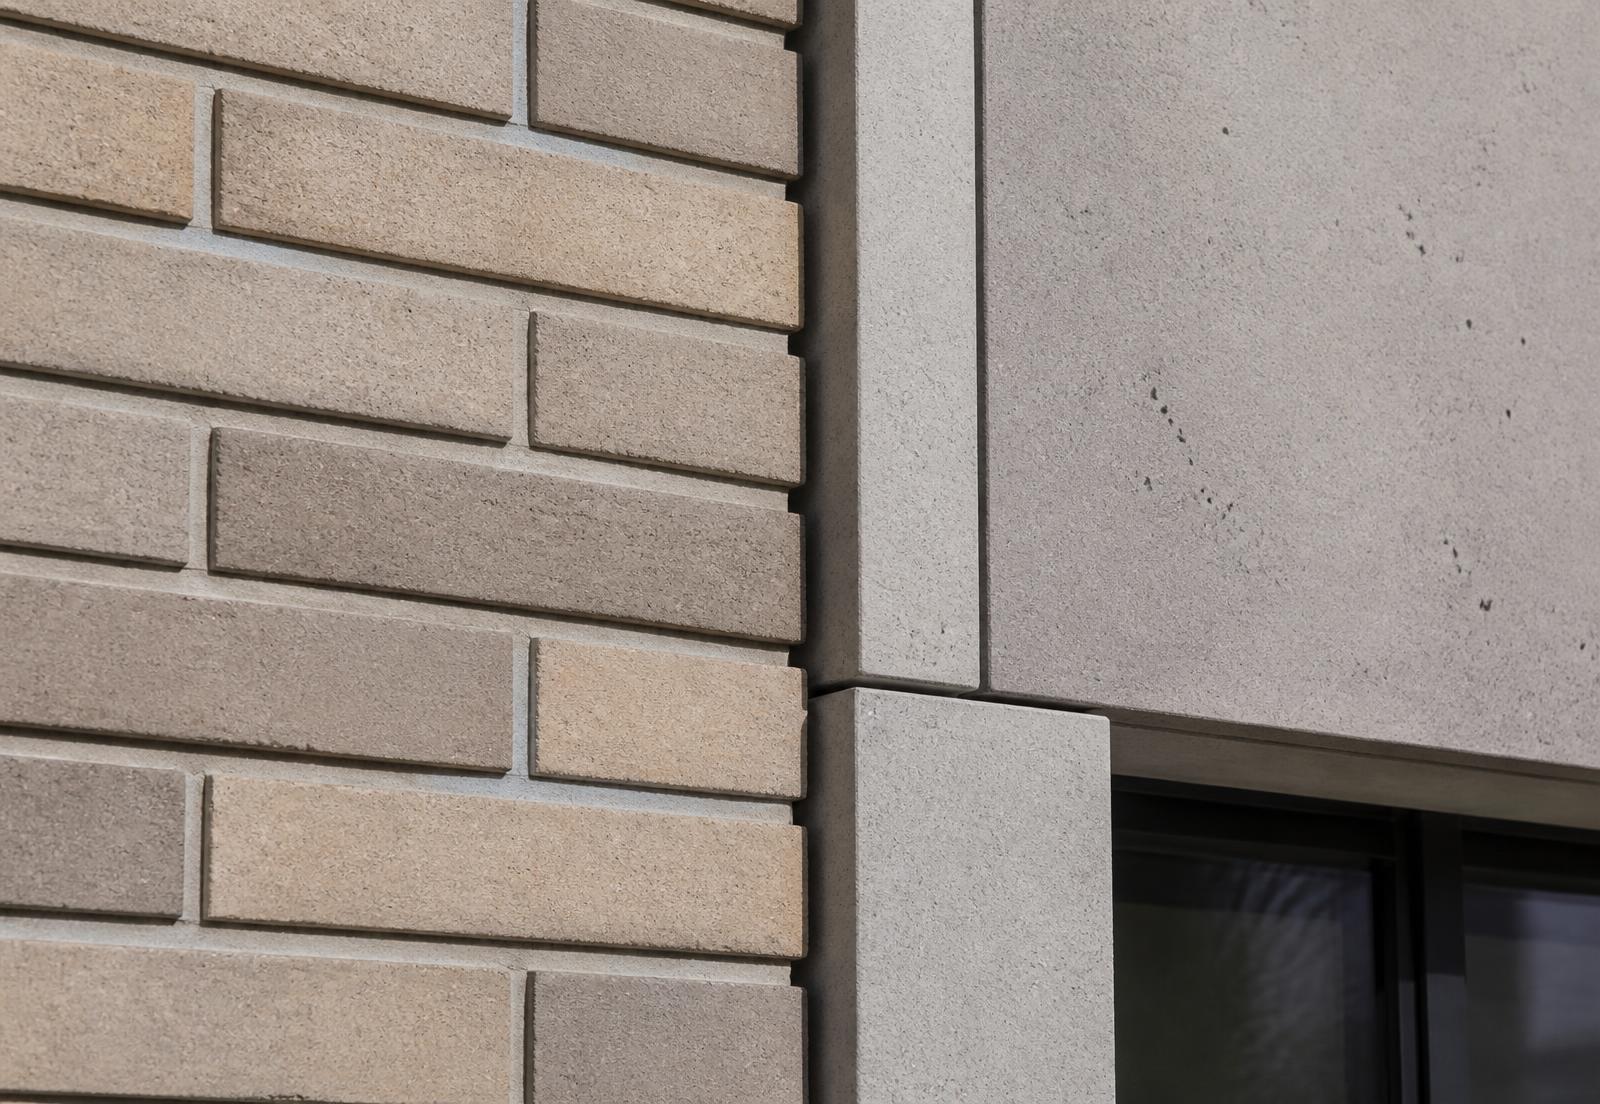
Mechanically fixed and rail-supported brick slip cladding delivered as part of a complete facade package.
Brick slips let a framed building read as traditional brickwork while keeping the envelope light and the programme fast. Whether the result convinces depends entirely on coursing, corner returns, reveals and pointing.
Stanmore installs mechanically fixed and rail-supported brick slip systems as part of a full facade package, so the framing, insulation and cavity barriers behind the slips are ours as well.
System selection is led by fire performance and by the specific slip, bond and mortar the architect has specified.
Capabilities
01
Mechanically fixed systems
Rail and carrier systems with mechanically retained slips and documented fire performance.
02
Corner and reveal units
Purpose-made returns, reveals and soffit units that maintain a genuine brick appearance.
03
Bonding patterns
Stretcher, stack, Flemish and feature bonds set out to the elevation drawing.
04
Pointing and mortar
Mortar colour and joint profile matched by approved sample.
05
Feature brickwork
Soldier courses, projecting details and banding formed within the system.
06
Integrated backing
SFS, sheathing, insulation and cavity barriers installed under the same package.
Setting out and specification
Coursing is set out from the openings, not from the slab. Getting this wrong produces cut courses at every window head and is the clearest sign of a poorly planned brick slip elevation.
Corner and reveal units are scheduled with the slip order, since substituting a cut slip at a corner is immediately visible.
Mortar colour and joint profile are approved by sample panel before the elevation proceeds.
How the package is delivered
- 01
Setting out
Coursing established from openings and levels across the whole elevation.
- 02
Sample panel
Slip, bond, mortar colour and joint profile approved on a physical panel.
- 03
Backing installation
Framing, sheathing, insulation and cavity barriers installed and inspected.
- 04
Rail and slip installation
Carrier rails set to line and level; slips installed to the agreed bond.
- 05
Pointing and inspection
Joints filled and tooled to the approved profile, then inspected elevation by elevation.
Quality and evidence
- Sample panel approved before production installation.
- Concealed backing layers inspected and photographed before they are covered.
- Systems with documented fire classification appropriate to the building height and use.
- Coursing and joint consistency inspected across full elevations, not in isolation.
Applications
- Residential and BTR facades
- Student accommodation
- Mixed-use
- Overcladding and remediation
Sectors
- Residential
- Mixed-use
- Remediation
- Education
Coverage
Delivered from four UK operational locations — London, West, North and Midlands — with a single point of commercial accountability wherever the project sits.
Frequently asked
- Do brick slips look like real brickwork?
- Installed well, yes — the slips are genuine fired clay. Credibility comes from purpose-made corner and reveal units, correct coursing and matched pointing rather than from the slip itself.
- Are brick slip systems suitable for high-rise buildings?
- System selection is governed by the building's height and use and by the fire performance of the complete build-up. We confirm compliant systems against the specific building before recommending one.
- Can brick slips be used for recladding?
- Yes. Brick slip systems are frequently specified for overcladding and remediation because of their low weight relative to traditional masonry.
Related expertise