
Dry Lining — specialist service
Partition Wall Contractors
Partition systems that hold their tested performance in the built condition, not just in the certificate.
- Discipline
- Dry Lining
- Sectors
- Commercial, Residential, Healthcare
- Coverage
- London · West · North · Midlands
- Established
- 1958
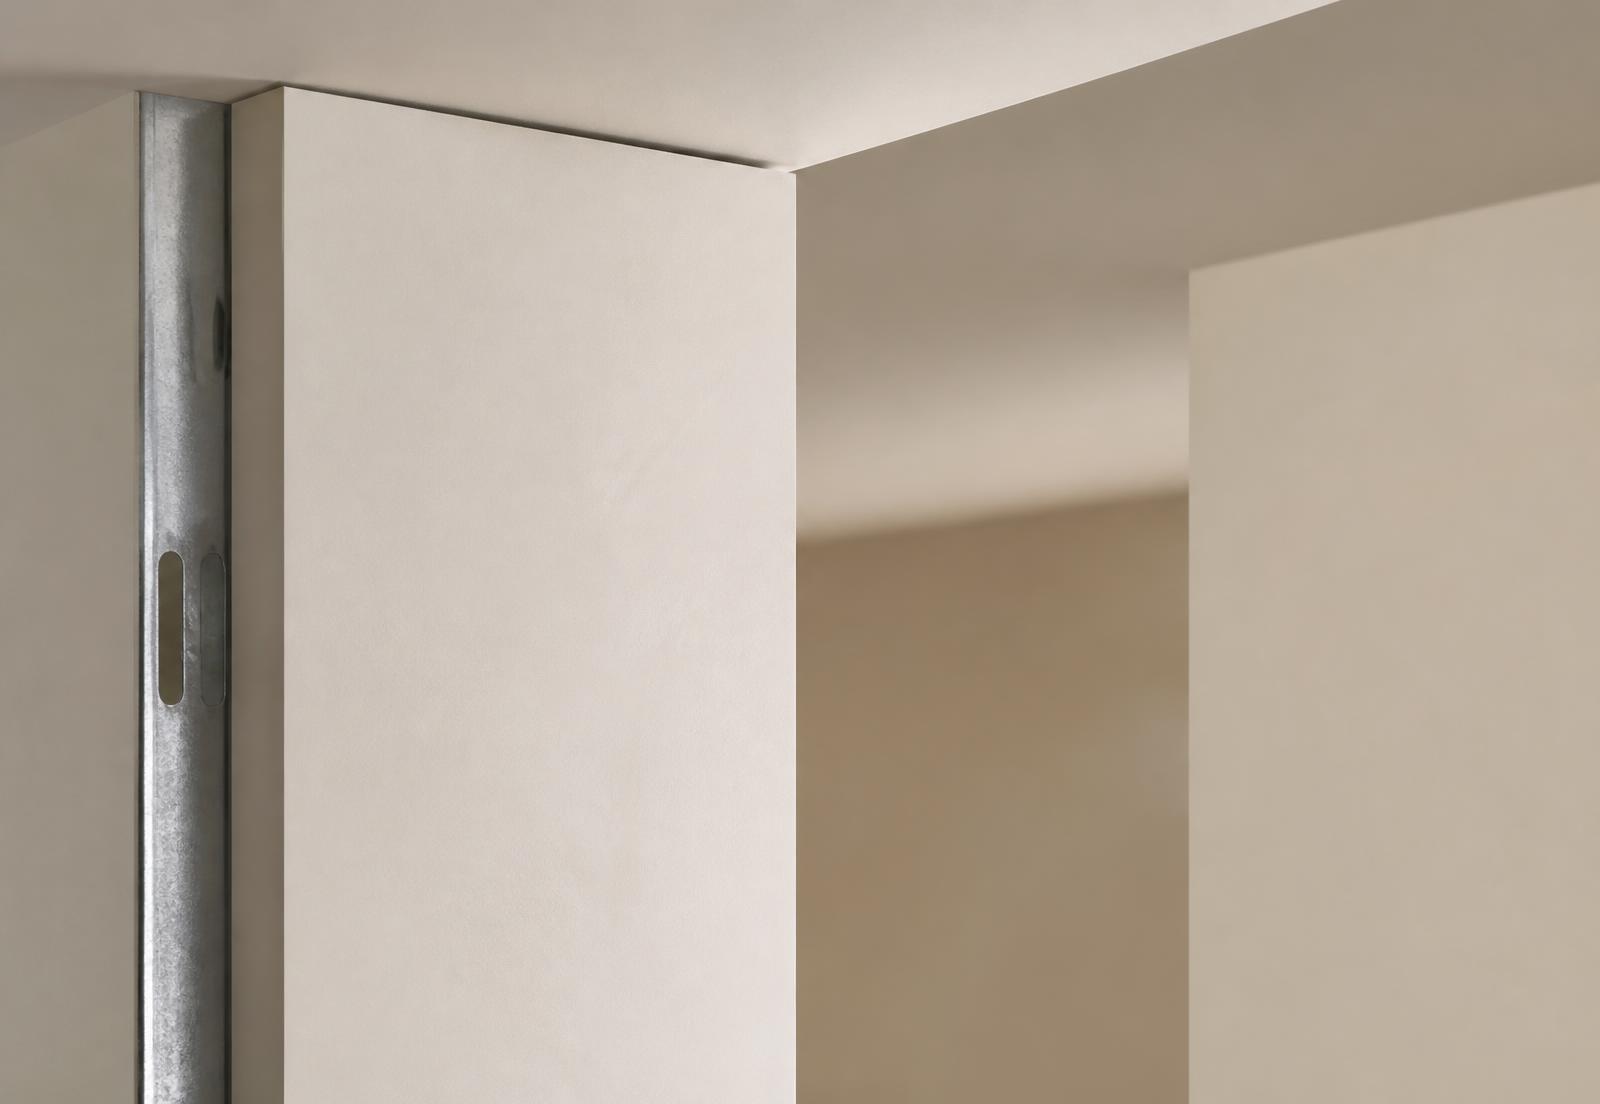
Metal stud partition packages engineered for fire, acoustic, impact and deflection performance across commercial and residential projects.
A partition's rating is a property of the whole construction — studs, centres, layers, fixings, insulation and every junction. Change one element and the tested performance no longer applies.
Stanmore installs partition systems to certified build-ups, with head deflection, abutments, openings and service penetrations detailed before installation rather than resolved on site.
We work across the full range: standard office partitions, high-rise and high-performance constructions, acoustic separations, and fire-rated compartment walls.
Partition systems
01
Standard metal stud partitions
Single and twin-layer partitions for commercial and residential internal division.
02
Fire-rated partitions
30, 60, 90 and 120-minute compartment constructions to tested system details.
03
Acoustic partitions
High-performance separating walls with resilient bars, isolated frames and mass-tuned layering.
04
High-rise partitions
Extended-height constructions with structural stud sections and calculated deflection allowances.
05
Impact and security-rated
Reinforced constructions for circulation, healthcare and secure areas.
06
Curved and feature partitions
Set-out and framed radiused walls and non-orthogonal geometry.
Design and coordination
Deflection heads are sized from the structural engineer's movement criteria, not from a default detail — the most frequent cause of cracking above partition lines.
Openings, pattressing and service routes are coordinated and drawn before framing, so nothing is cut into a completed wall.
Every junction — to facade, to riser, to slab soffit — is issued as a detail so the tested performance survives the interface.
How the package is delivered
- 01
Setting out
Partition lines transferred from the setting-out drawing and verified on site.
- 02
Framing
Track and stud to tested centres with correctly formed deflection heads and openings.
- 03
First-fix coordination
Services, pattressing and penetrations installed against the coordinated drawing.
- 04
Boarding and sealing
Layers, fixings and acoustic or fire sealing installed as the system requires.
- 05
Inspection
Construction verified against the system detail and recorded before closure.
Quality and evidence
- Build-ups matched to a single manufacturer's tested system.
- Deflection heads sized against the engineer's stated movement criteria.
- Pre-closure inspections recorded photographically with location references.
- Acoustic testing supported where the specification requires demonstration.
Applications
- Office fit-out
- Residential and BTR
- Hotels
- Healthcare
- Education
Sectors
- Commercial
- Residential
- Healthcare
- Education
Coverage
Delivered from four UK operational locations — London, West, North and Midlands — with a single point of commercial accountability wherever the project sits.
Frequently asked
- How is acoustic performance achieved in practice?
- By installing the tested build-up in full and resolving flanking paths — junctions, service penetrations and perimeter sealing — which is where laboratory performance is usually lost.
- Can you install partitions above standard stud heights?
- Yes. High-rise partitions use heavier stud sections and calculated deflection allowances, designed against the specific height and loading.
- Do you provide contractor's design for partitions?
- Yes. Our design team develops the contractor's design portion including system selection, junction details and performance justification.