
Facades — specialist service
GRC Cladding
The appearance of cast stone with a fraction of the weight — provided the moulds, the fixings and the tolerance stack are right.
- Discipline
- Facades
- Sectors
- Residential, Commercial, Mixed-use
- Coverage
- London · West · North · Midlands
- Established
- 1958
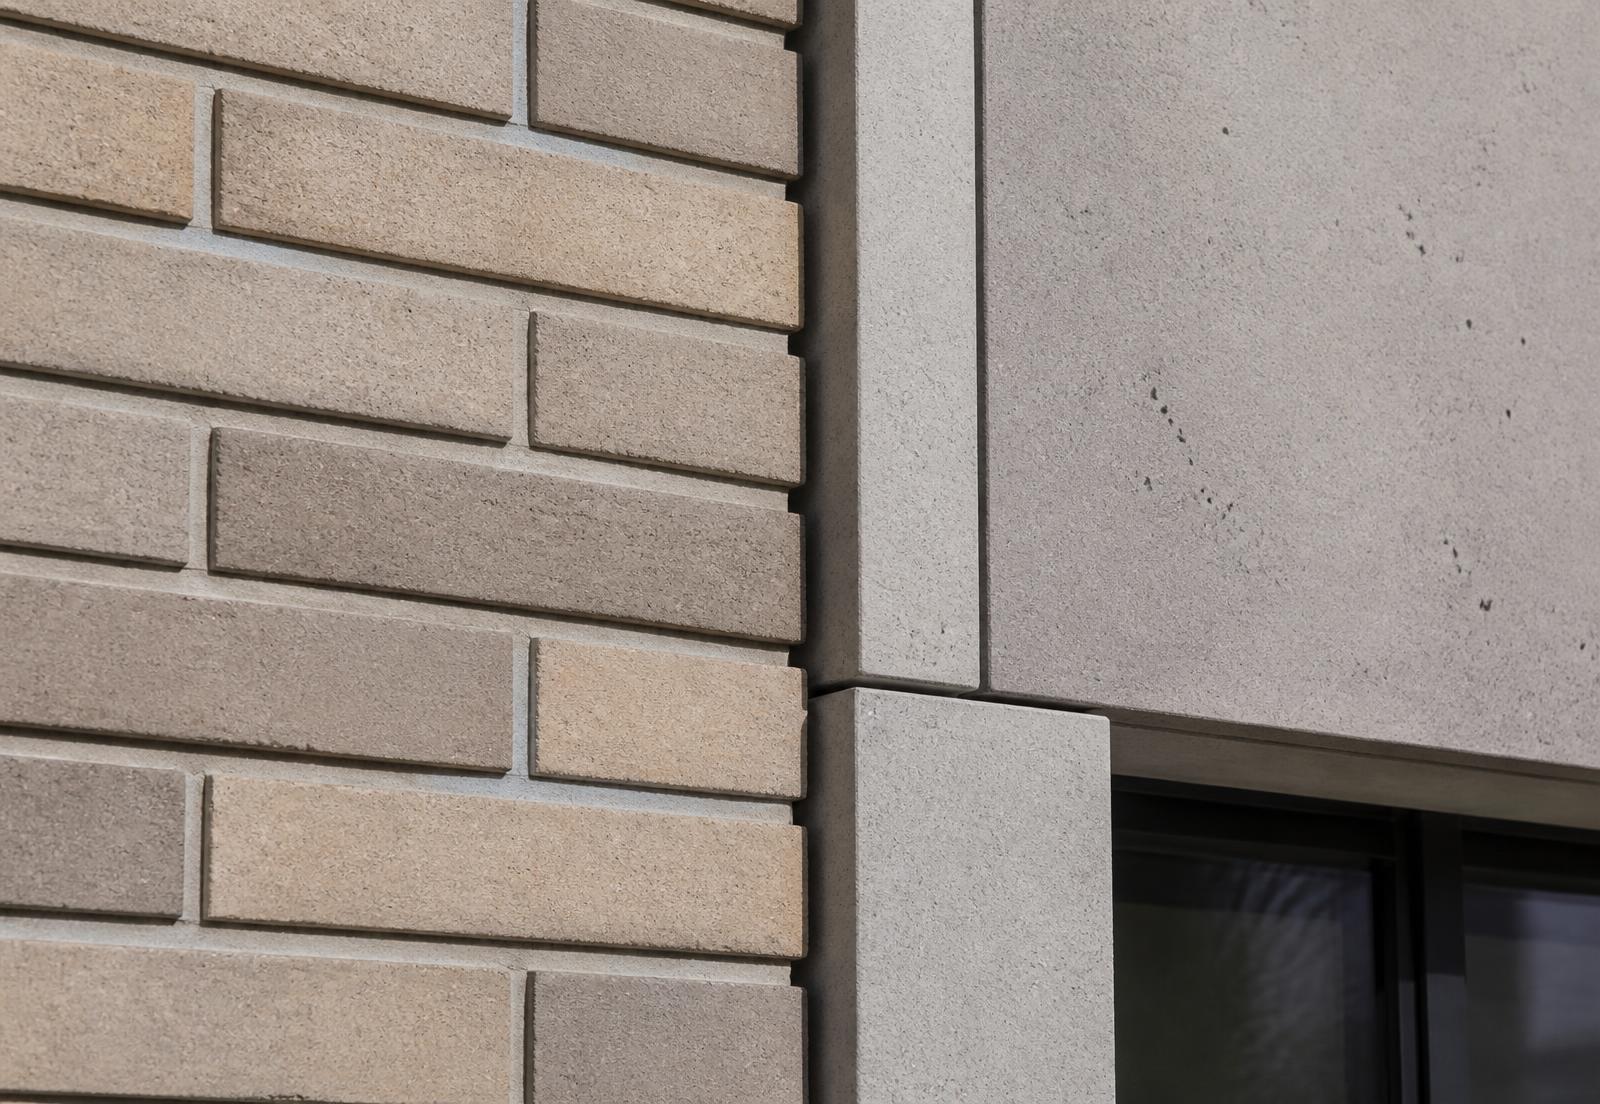
Glass reinforced concrete facade panels, banding, reveals and bespoke feature elements, procured and installed within a full envelope package.
GRC allows architects to specify the depth, modelling and materiality of cast stone at a weight the structure can actually carry. It rewards precision: panels are made to a mould, and a mould cannot be adjusted on site.
Stanmore manages GRC cladding from panel design and mould schedule through procurement, fixing design and installation.
Panels are ordered against a survey of the as-built structure, not the design model, and against a tolerance study that accounts for movement, deflection and joint width.
Capabilities
01
Facade panels
Flat, profiled and modelled GRC panels to the architectural elevation.
02
Reveals and banding
Window surrounds, string courses, cills and copings in matched mixes.
03
Feature elements
Bespoke architectural elements produced from purpose-made moulds.
04
Fixing design
Stud-frame, socket and bracket systems designed to load and movement criteria.
05
Finish matching
Mix, aggregate and surface texture developed and approved by sample.
06
Installation
Panel setting-out, lifting, alignment and jointing to the panel drawing.
Design and procurement
Panelisation is developed with the architect: joint positions, panel sizes, mould repetition and the alignment of joints with openings all affect both cost and appearance.
Finish is approved by physical sample before mould manufacture. Colour, aggregate and texture cannot be adjusted once production begins.
Fixing brackets are designed against surveyed structural positions, with adjustment designed in rather than assumed.
How the package is delivered
- 01
Panelisation
Panel and joint layout agreed with the design team and rationalised for mould repetition.
- 02
Sampling
Mix, colour and texture samples produced and approved in writing.
- 03
Structural survey
As-built structure surveyed and bracket positions confirmed before manufacture.
- 04
Manufacture and delivery
Panels produced to the mould schedule and delivered in installation sequence.
- 05
Installation
Panels lifted, aligned and fixed to the setting-out drawing, then jointed and sealed.
Quality and evidence
- Finish approved by physical sample before mould production.
- Bracket positions confirmed against a structural survey, not the design model.
- Panels checked for damage on delivery and handled to a documented lifting plan.
- Joint widths and alignment inspected against the panel drawing.
Applications
- Residential facades
- Commercial elevations
- Heritage-sensitive contexts
- Mixed-use developments
Sectors
- Residential
- Commercial
- Mixed-use
Coverage
Delivered from four UK operational locations — London, West, North and Midlands — with a single point of commercial accountability wherever the project sits.
Frequently asked
- What is GRC cladding?
- Glass reinforced concrete: a cementitious material reinforced with alkali-resistant glass fibres, cast in moulds to produce lightweight facade panels with the appearance and depth of cast stone.
- How does GRC compare with precast concrete?
- GRC panels are substantially lighter, reducing structural loading and craneage, and can achieve finer detail. Precast remains appropriate where the element is structural.
- How long is the lead time?
- Mould manufacture and sample approval govern the programme, so GRC must be designed and sampled early. We fix these dates against the construction programme at pre-construction.
Related expertise