
Dry Lining — specialist service
Shaft and Riser Wall Construction
Single-sided construction where there is no second side: lift shafts, stair cores and service risers built from the accessible face only.
- Discipline
- Dry Lining
- Sectors
- Residential, Commercial, Healthcare
- Coverage
- London · West · North · Midlands
- Established
- 1958
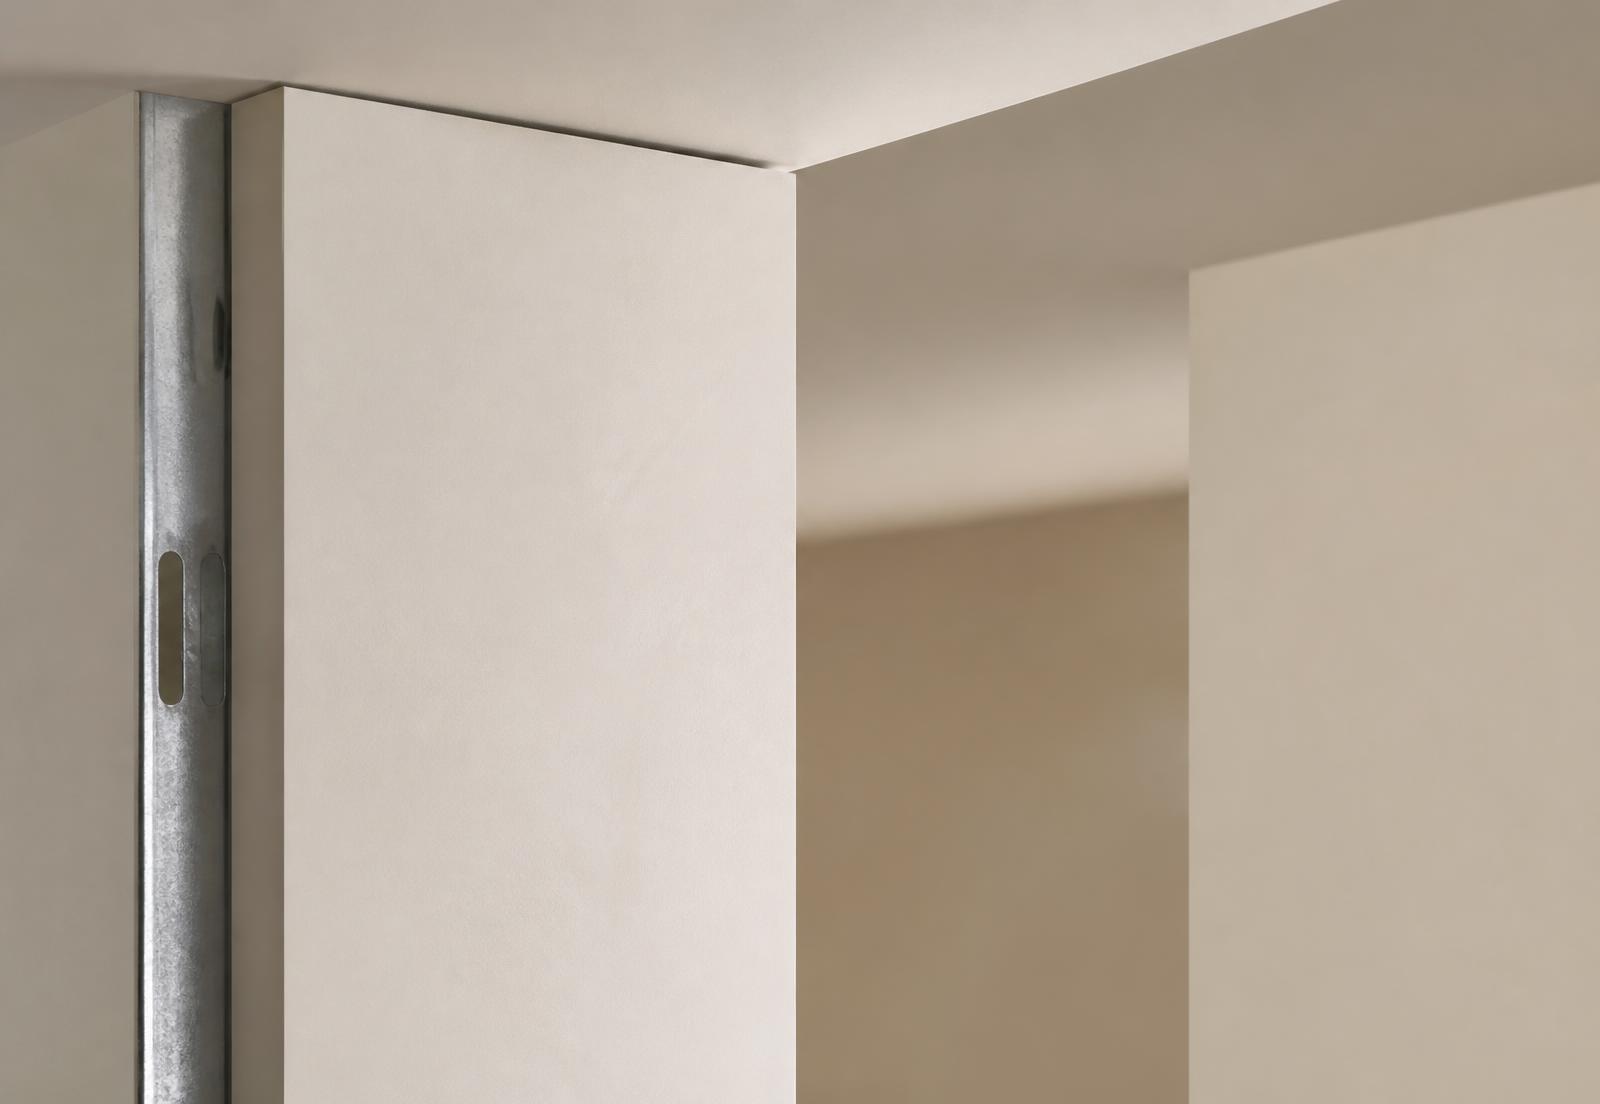
Shaft wall systems installed to fire-rated tested details in lift, stair and riser enclosures, sequenced around core progress.
Shaft walls exist because access is only ever available from one side. That constraint drives the system, the sequence and the inspection regime, and it makes late correction extremely expensive.
Stanmore installs shaft and riser wall systems to fire-rated tested details around lift shafts, stair cores, service risers and smoke shafts.
The package is sequenced tightly with the core programme and the mechanical and electrical risers, because once the shaft is closed, it is closed.
Capabilities
01
Lift shaft enclosures
Fire-rated shaft walls to lift cores, coordinated with lift installer requirements and tolerances.
02
Service riser walls
Riser enclosures with access panels and correctly detailed penetration provision.
03
Stair core enclosures
Protected escape route construction to the fire strategy.
04
Smoke shafts
Shaft construction to smoke control system requirements.
05
Access panels
Rated access panels installed to maintain the wall's fire performance.
06
Head and floor junctions
Slab and structural junctions detailed to preserve compartmentation.
Design and sequencing
Shaft wall sequencing is agreed with the main contractor and the lift and M&E packages before the core is out of the ground, because access windows are short and non-repeatable.
Lift shaft tolerances are confirmed with the lift installer — a shaft built to dry lining tolerance rather than lift tolerance is a shaft that gets rebuilt.
Penetration provision and access panel positions are drawn in advance so the completed wall is never cut into.
How the package is delivered
- 01
Survey
Core structure surveyed against the shaft setting-out and lift tolerance requirements.
- 02
Framing
C-H studs and track installed from the accessible face to the tested system.
- 03
Shaft liner
Liner panels installed into the studs, forming the shaft face before the accessible face is boarded.
- 04
Boarding and sealing
Outer layers, penetration provision and fire sealing completed.
- 05
Verification
Photographic record captured before the shaft is permanently enclosed.
Quality and evidence
- Installed to a single manufacturer's tested shaft wall system.
- Lift shaft dimensional tolerance confirmed with the lift installer before closure.
- Pre-closure photographic evidence captured for every shaft face.
- Access panels and penetrations installed as rated components.
Applications
- Residential towers
- Commercial cores
- Hotels
- Hospitals
- Student accommodation
Sectors
- Residential
- Commercial
- Healthcare
- Hospitality
Coverage
Delivered from four UK operational locations — London, West, North and Midlands — with a single point of commercial accountability wherever the project sits.
Frequently asked
- What is a shaft wall?
- A fire-rated wall construction built entirely from one side, used where the opposite face is inaccessible — typically lift shafts, service risers and stair cores.
- When should shaft walls be installed?
- As early in the core programme as access allows, and always coordinated with the lift and M&E packages, since the enclosure cannot easily be reopened.
- How is compartmentation maintained at penetrations?
- Penetration positions are provided for in the design and sealed by our fire stopping teams to the tested detail, then recorded with location references.
Related expertise