
Facades — specialist service
SFS Installers
The layer nobody sees and everything depends on: framing, sheathing and weather line, installed to the structural design.
- Discipline
- Facades
- Sectors
- Residential, Commercial, Hospitality
- Coverage
- London · West · North · Midlands
- Established
- 1958
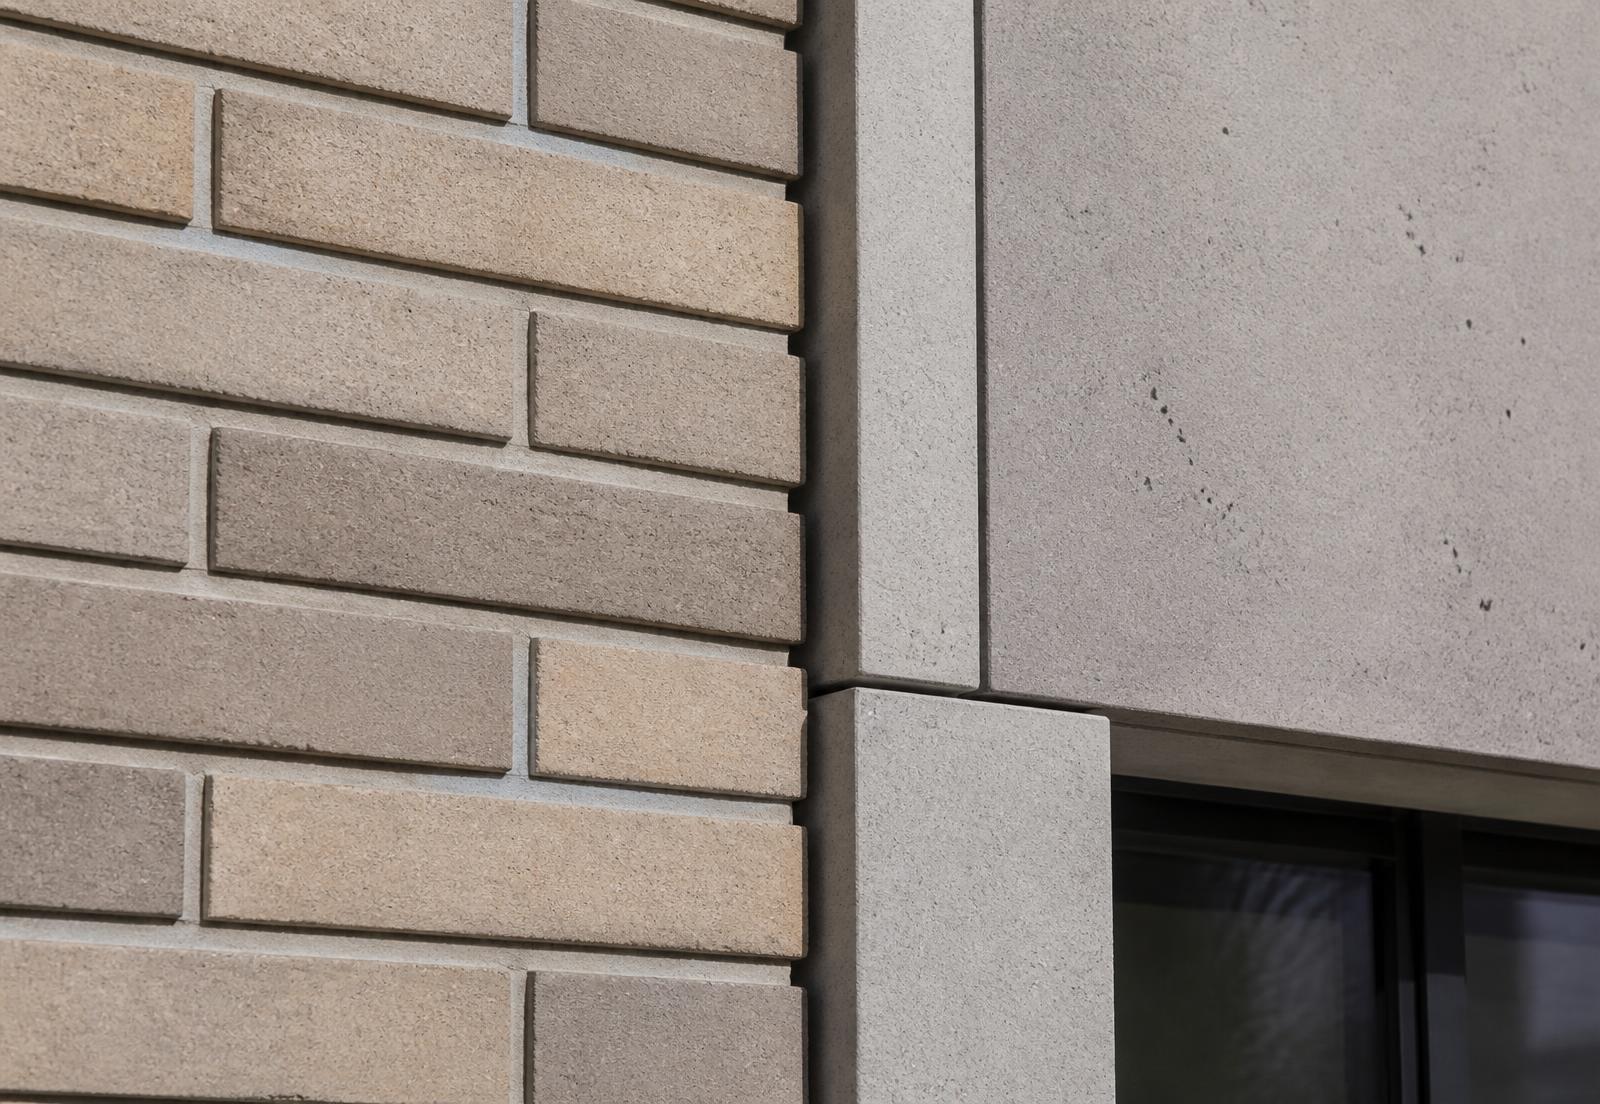
Light gauge steel framing systems installed as infill and continuous framing, with sheathing, membranes and insulation delivered as one weather line.
SFS is the structural backing for most modern facades. Every load the envelope experiences passes through it, and every subsequent trade sets out from it. If the framing is out, everything after it is out.
Stanmore installs SFS infill and continuous framing systems with sheathing boards, breather membranes and insulation, establishing an inspected weather line before any finish is applied.
Because we also install the finishes — brick slip, GRC, render, rainscreen — the framing is set out to suit the cladding it will carry.
Capabilities
01
Infill SFS
Panels framed between floor slabs with correct head deflection provision.
02
Continuous framing
Framing passing across slab edges where the design requires an unbroken plane.
03
Sheathing boards
Cement particle, gypsum and specialist sheathing to the specified performance.
04
Breather membranes
Vapour-permeable membranes installed with correct laps and taping to form the weather line.
05
Insulation
Rigid and mineral wool insulation installed to the thermal and fire specification.
06
Openings and interfaces
Window and door openings framed to the glazing tolerance requirement.
Design and engineering
SFS is a structural element. Section sizes, gauges, centres and fixings are designed against wind loading, slab deflection and cladding weight — not selected from a standard detail.
Head deflection provision is designed against the structural engineer's stated slab movement, protecting both the framing and the finish above.
Opening dimensions are agreed with the glazing package before framing, since the tolerance the window needs is tighter than the tolerance framing naturally achieves.
How the package is delivered
- 01
Structural survey
Slab edges and levels surveyed against the design; deviations resolved before framing.
- 02
Framing
Track and stud installed to the structural design with correct fixings and deflection heads.
- 03
Sheathing
Boards installed to the specified fixing pattern and joint treatment.
- 04
Membrane and weather line
Breather membrane installed, lapped and taped, then inspected as a continuous line.
- 05
Insulation and handover
Insulation and cavity barriers installed and recorded before the finish package begins.
Quality and evidence
- Framing installed to the structural design and inspected before sheathing.
- Weather line inspected as a continuous element before it is concealed.
- Fixings verified against the structural specification, including pull-out where required.
- Opening dimensions confirmed against the glazing schedule before finishes proceed.
Applications
- Residential towers
- Commercial offices
- Student accommodation
- Hotels
- Mixed-use
Sectors
- Residential
- Commercial
- Hospitality
- Education
Coverage
Delivered from four UK operational locations — London, West, North and Midlands — with a single point of commercial accountability wherever the project sits.
Frequently asked
- What does SFS stand for?
- Steel Framing System — light gauge galvanised steel framing used as the structural backing to a building's external envelope, typically infilled between floor slabs.
- Is SFS structural?
- Yes. It carries wind and cladding loads and must be designed accordingly, including deflection allowances at the head to accommodate slab movement.
- Do you install the finish as well as the framing?
- Yes. Framing, sheathing, membranes, insulation, cavity barriers and the visible finish are all delivered under one package, which is where the interface risk otherwise sits.