
Principal discipline
Facade Contractors
Building-envelope packages engineered as a single system: framing, insulation, weather protection and finish, resolved as one continuous line.
- Discipline
- Facades
- Sectors
- Residential, Commercial, Remediation
- Coverage
- London · West · North · Midlands
- Established
- 1958
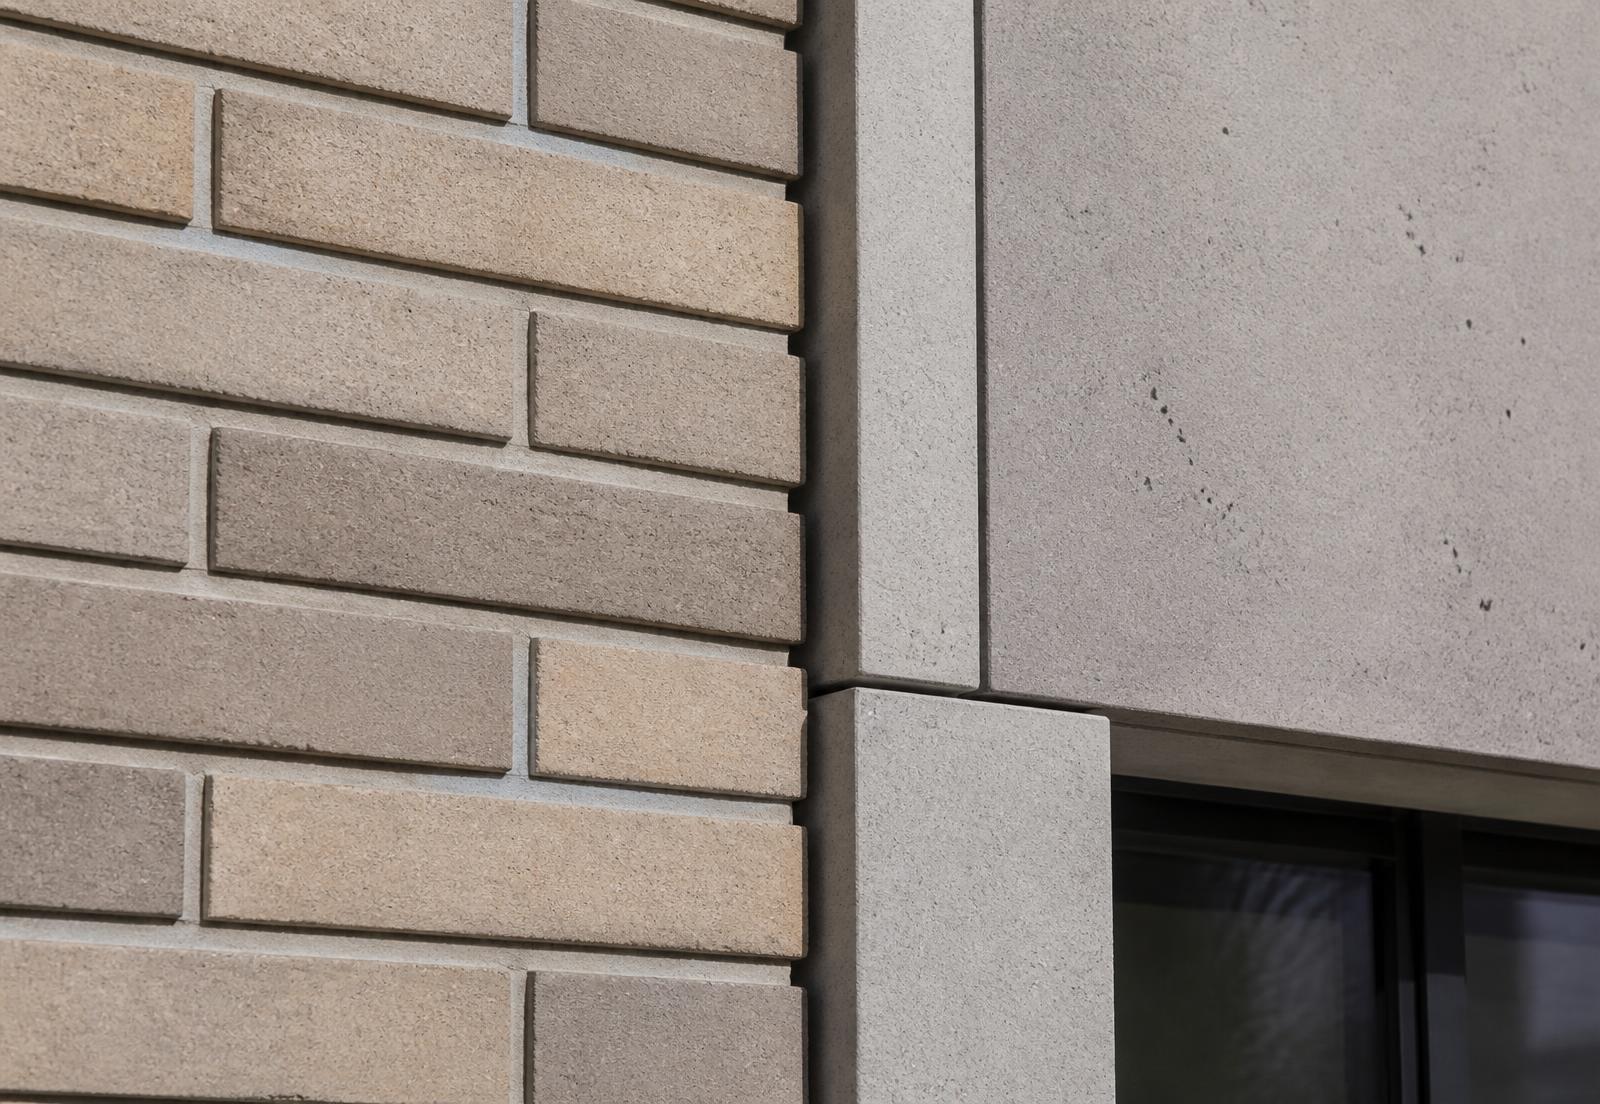
From steel framing systems through to the visible finish, we deliver the envelope as one coordinated package with a single point of technical and commercial accountability.
A facade fails at its junctions. Panel to panel, panel to opening, envelope to structure, and the layers of insulation, cavity barrier and weather protection that sit behind them. Delivering those layers as separate packages transfers the risk to the main contractor; delivering them together removes it.
Stanmore designs, procures and installs the complete envelope: SFS infill framing, sheathing and breather membranes, insulation and cavity barriers, and the finish — brick slip, GRC, rainscreen or aluminium.
Post-Grenfell, envelope work is judged on evidence as much as appearance. We build to tested systems, hold the specification through value engineering, and document what was installed where.
Systems and capabilities
01
SFS infill framing
Light gauge steel framing systems designed to deflection and wind-load criteria, installed with correct head detailing and structural fixings.
02
Brick slip systems
Mechanically fixed and rail-supported brick slip cladding with a genuine brick appearance and a documented fire performance.
03
GRC cladding
Glass reinforced concrete panels, reveals, banding and feature elements, procured against a bespoke mould and fixing schedule.
04
Aluminium cladding and rainscreen
Cassette and plank rainscreen systems with concealed and mechanical fixings, including soffits, reveals and closers.
05
Cavity barriers and firestopping
Open and closed-state cavity barriers installed to the tested detail and coordinated with our fire stopping teams.
06
Insulation and weather line
Sheathing boards, breather membranes and insulation installed as a continuous, inspected weather line before any finish is applied.
From design to installation
Our design team takes the architect's elevations and resolves them into setting-out, panel and fixing drawings: bracket schedules, tolerance stacks, movement joints and the sequence in which each layer becomes weathertight.
We interrogate the specification early. Where a proposed substitution changes the fire classification or the tested build-up, we say so in writing rather than absorbing it into a rate.
Procurement runs against approved system holders with the certification the specification requires, and lead-in dates are fixed against the construction programme before order.
How the package is delivered
- 01
Survey and setting out
As-built structural survey against the design grid, establishing the real tolerance envelope before brackets are ordered.
- 02
Framing and sheathing
SFS installed to the structural design, sheathed and membraned to establish a continuous, inspected weather line.
- 03
Fire and thermal layers
Cavity barriers and insulation installed to the tested detail, inspected and recorded before they are concealed.
- 04
Finish installation
Support rails, carriers and the visible finish installed to the panel drawing, with movement joints and interfaces as detailed.
- 05
Close-out
Interface inspections, remedial-free snagging and a documented as-built record issued with the O&M information.
Quality and evidence
- Systems installed to third-party tested build-ups with no undocumented substitution.
- Concealed layers photographed and location-referenced before they are covered.
- Working at height planned around fixed access, with method statements specific to the elevation.
- Interface responsibility agreed in writing with the main contractor and adjacent packages.
Applications
- New-build residential and build-to-rent
- Commercial offices
- Recladding and remediation
- Student accommodation
- Mixed-use regeneration
- Public sector and healthcare
Sectors
- Residential
- Commercial
- Remediation
- Education
- Public sector
Coverage
Delivered from four UK operational locations — London, West, North and Midlands — with a single point of commercial accountability wherever the project sits.
Within Facades
Frequently asked
- Can Stanmore deliver the full envelope, including SFS?
- Yes. Framing, sheathing, insulation, cavity barriers and the visible finish are delivered as one package, which removes the interface risk that arises when the envelope is split between trades.
- How is fire performance evidenced on a facade package?
- We install tested systems and record the concealed layers — cavity barriers, insulation, membrane laps — with location-referenced photography before they are covered, so the as-built evidence matches the specification.
- Do you undertake recladding and remediation work?
- Yes. Remediation demands a different survey and sequencing approach to new-build, particularly on occupied buildings, and we plan the package around access, resident impact and evidence requirements from the outset.