
Principal discipline
Drylining
Metal stud partitions, wall and ceiling linings, shaft walls and plaster finishes, set out and installed to the tolerances the finish actually demands.
- Discipline
- Dry Lining
- Sectors
- Commercial, Residential, Public sector
- Coverage
- London · West · North · Midlands
- Established
- 1958
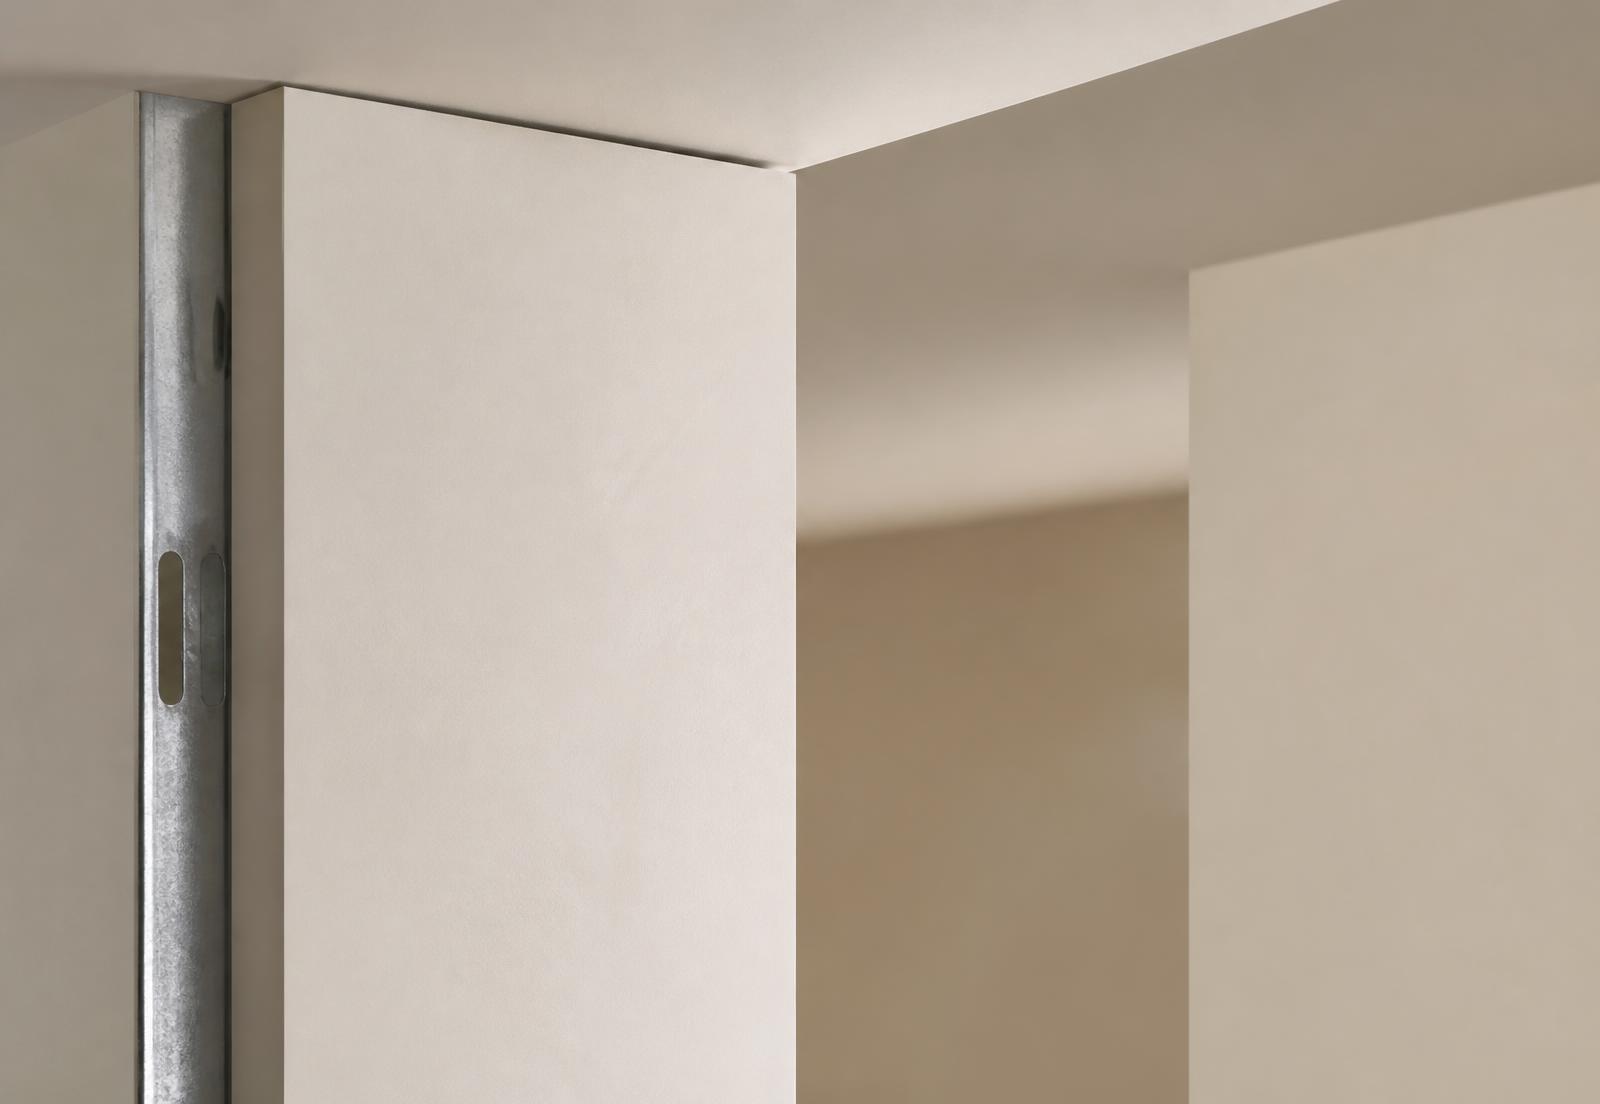
Our largest discipline, and the one on which the business was built: complete dry lining packages delivered with in-house design, estimation and directly managed installation teams.
Dry lining determines how a building reads internally. Line, level, plumb and the quality of the junctions are what an occupier notices long before they consider the system behind them. We treat the package as a finish discipline supported by engineering, not as a framing exercise followed by decoration.
Stanmore delivers complete dry lining packages: metal stud partitions, independent and direct-fixed wall linings, MF and exposed-grid ceilings, encasements, shaft and riser walls, acoustic and fire-rated constructions, and the plaster finishes that close them out.
Because design, estimation, procurement and installation sit inside one business, the detail drawn at pre-construction is the detail installed on site. Deviations are resolved by the people accountable for both, which is how programme certainty is actually protected.
Systems and capabilities
01
Metal stud partitions
Single and multi-layer partitions to specified fire, acoustic and impact performance, including high-rise, deflection-head and offset-stud constructions.
02
Wall linings
Independent, braced and direct-bonded linings to concrete, blockwork and SFS backgrounds, with thermal and acoustic upgrades where specified.
03
Suspended and MF ceilings
MF plasterboard ceilings, bulkheads, rafts and exposed-grid systems, coordinated with services zones and access requirements.
04
Shaft and riser walls
Single-sided shaft wall constructions for lift, stair and service cores where access is available from one side only.
05
Fire-rated and acoustic constructions
Tested system build-ups installed to the certifying manufacturer's detail, with junctions and penetrations resolved rather than improvised.
06
Plaster and finishing
Skim finishes, jointing and taping to the specified finish level, prepared for decoration without remedial work.
Design and pre-construction
Our in-house design team develops the package from architect's intent to installable detail: setting-out drawings, junction and interface details, deflection allowances, and the system substitutions that hold the specified performance without eroding it.
Estimation works from measured take-offs against the tested system, not against an assumed build-up. Where a specification is ambiguous, we raise it during tender rather than after the wall is closed.
We model the interfaces that cause site delay — structure to head, lining to facade, partition to riser, ceiling to services zone — and agree them with the design team before the first stud is fixed.
How the package is delivered
- 01
Setting out
Grid transferred from the setting-out drawing and verified against the as-built structure. Discrepancies are recorded and resolved before framing begins.
- 02
Framing
Track and stud installed to the tested system centres, with deflection heads, openings and structural interfaces built as detailed.
- 03
Services coordination
Follow-on trades released in sequence, with penetrations positioned and pattressing installed to a coordinated drawing.
- 04
Boarding
Layers installed to the certified build-up, with staggered joints, correct fixings and the fire and acoustic sealing that the system relies on.
- 05
Finishing
Taping, jointing and skim to the agreed finish level, protected until handover and inspected against a sample area signed off in advance.
Quality and evidence
- Installations are inspected against the certifying manufacturer's system detail, not a generic checklist.
- Benchmark areas are agreed with the client and design team before production begins, so 'acceptable' is defined once.
- Fire and acoustic constructions are recorded with location-referenced photographic evidence as they are built and closed.
- Directly employed and long-standing supply-chain operatives, inducted and supervised by Stanmore project management.
Applications
- Commercial office fit-out and shell-and-core
- Build-to-rent and residential towers
- Student accommodation
- Healthcare and education
- Hotels and leisure
- Mixed-use regeneration
Sectors
- Commercial
- Residential
- Public sector
- Hospitality
- Education
Coverage
Delivered from four UK operational locations — London, West, North and Midlands — with a single point of commercial accountability wherever the project sits.
Within Dry Lining
Frequently asked
- Is it 'dry lining' or 'drylining'?
- Both terms describe the same discipline and are used interchangeably across the UK industry. Stanmore delivers dry lining packages nationally; the spelling varies by region and specification but the scope does not.
- Can Stanmore take on design responsibility for the dry lining package?
- Yes. Our in-house design team routinely develops contractor's design portion packages, producing setting-out and interface details, system selections and performance justification for approval by the design team.
- How are fire-rated partitions evidenced?
- Constructions are installed to a tested system from a single manufacturer and recorded photographically with location references as they are built and closed, so the evidence trail matches the as-built condition.
- What finish level should be specified?
- We recommend agreeing the finish level and a physical benchmark area at pre-construction. This removes the most common source of dispute at handover and lets us plan labour and programme against a defined standard.
Related expertise