
Design House
The detail is decided before anyone reaches site.
Stanmore's in-house design team turns architectural intent into installable, evidenced construction — system selection, setting-out, interfaces and the record that survives handover.
- Discipline
- Technical design
- Scope
- CDP · Setting-out · Interfaces
- Coverage
- London · West · North · Midlands
- Established
- 1958
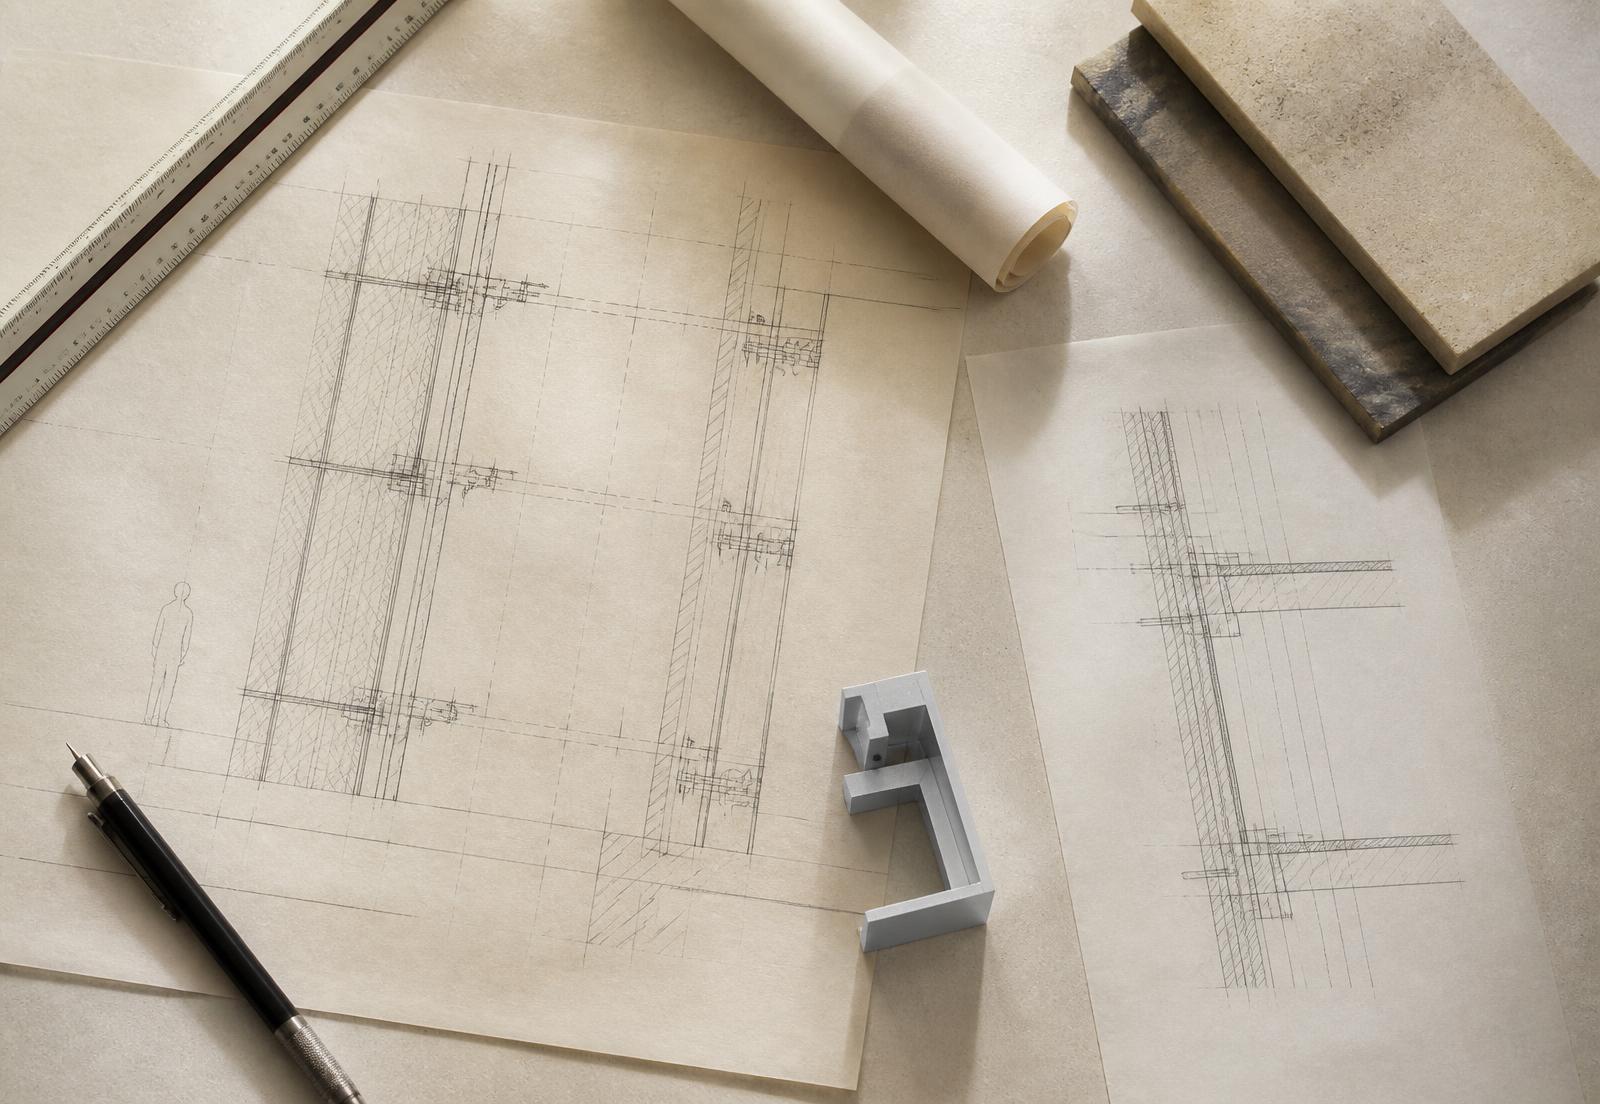
Design held inside the business that installs it
Specialist packages fail in predictable places: a system specified that has never been tested in the proposed application, a head detail that ignores the engineer's slab movement, an interface that two packages each assume the other owns. None of these are installation problems. They are design decisions taken too late, or taken by whoever is holding the drawing at the time.
Design House exists to take those decisions early and in writing. We work alongside the architect and engineer during pre-construction, so the package that goes to procurement is the package that gets installed — and the evidence register that accompanies it describes a condition that genuinely exists.
What the team produces
Contractor's design portion
We take performance requirements and return a justified, warrantable system: tested detail references, calculations where required, and a submittal trail the design team can approve against.
- System selection and justification
- Design risk register
- Technical submittals
- Warranty-backed detail packs
Setting-out and tolerance
Every envelope carries a tolerance stack. We survey the as-built structure, model the accumulated deviation and design the adjustment into the bracketry before anything is ordered.
- As-built survey interpretation
- Grid and datum setting-out
- Deflection head provision
- Bracket adjustment strategy
Interface design
Most disputes live between packages, not inside them. We draw the interfaces — lining to facade, partition to riser, glazing to metalwork — and name an owner for each one.
- Interface schedules
- Junction details
- Fire and acoustic continuity
- Coordination with adjacent trades
Digital coordination
Models are used for clash resolution and fabrication information, not for illustration. Output is sequenced to the construction programme so procurement can start on a fixed detail.
- Federated model coordination
- Fabrication drawings
- Sample and benchmark scheduling
- As-built record structure
From specification to as-built record
- 01
Interrogate
We read the specification against the tested systems that exist, and raise the gaps at tender rather than at installation.
- 02
Survey
The as-built structure is measured before brackets, frames or panels are ordered. Design intent yields to what is actually there.
- 03
Resolve
Details are drawn to the point of installability — fixings, tolerances, interfaces, sequence — and issued for design-team approval.
- 04
Benchmark
A physical benchmark sets the accepted standard on site. Inspection thereafter is against the benchmark, not against opinion.
- 05
Record
The as-built record is structured from the outset so it can be carried into the building safety case at handover.
Next