
Principal discipline
Architectural Metalwork
Bespoke fabrication where the drawing is only the starting point: balustrades, staircases, screens, canopies and the details that carry a building's character.
- Discipline
- Metalwork
- Sectors
- Commercial, Residential, Hospitality
- Coverage
- London · West · North · Midlands
- Established
- 1958
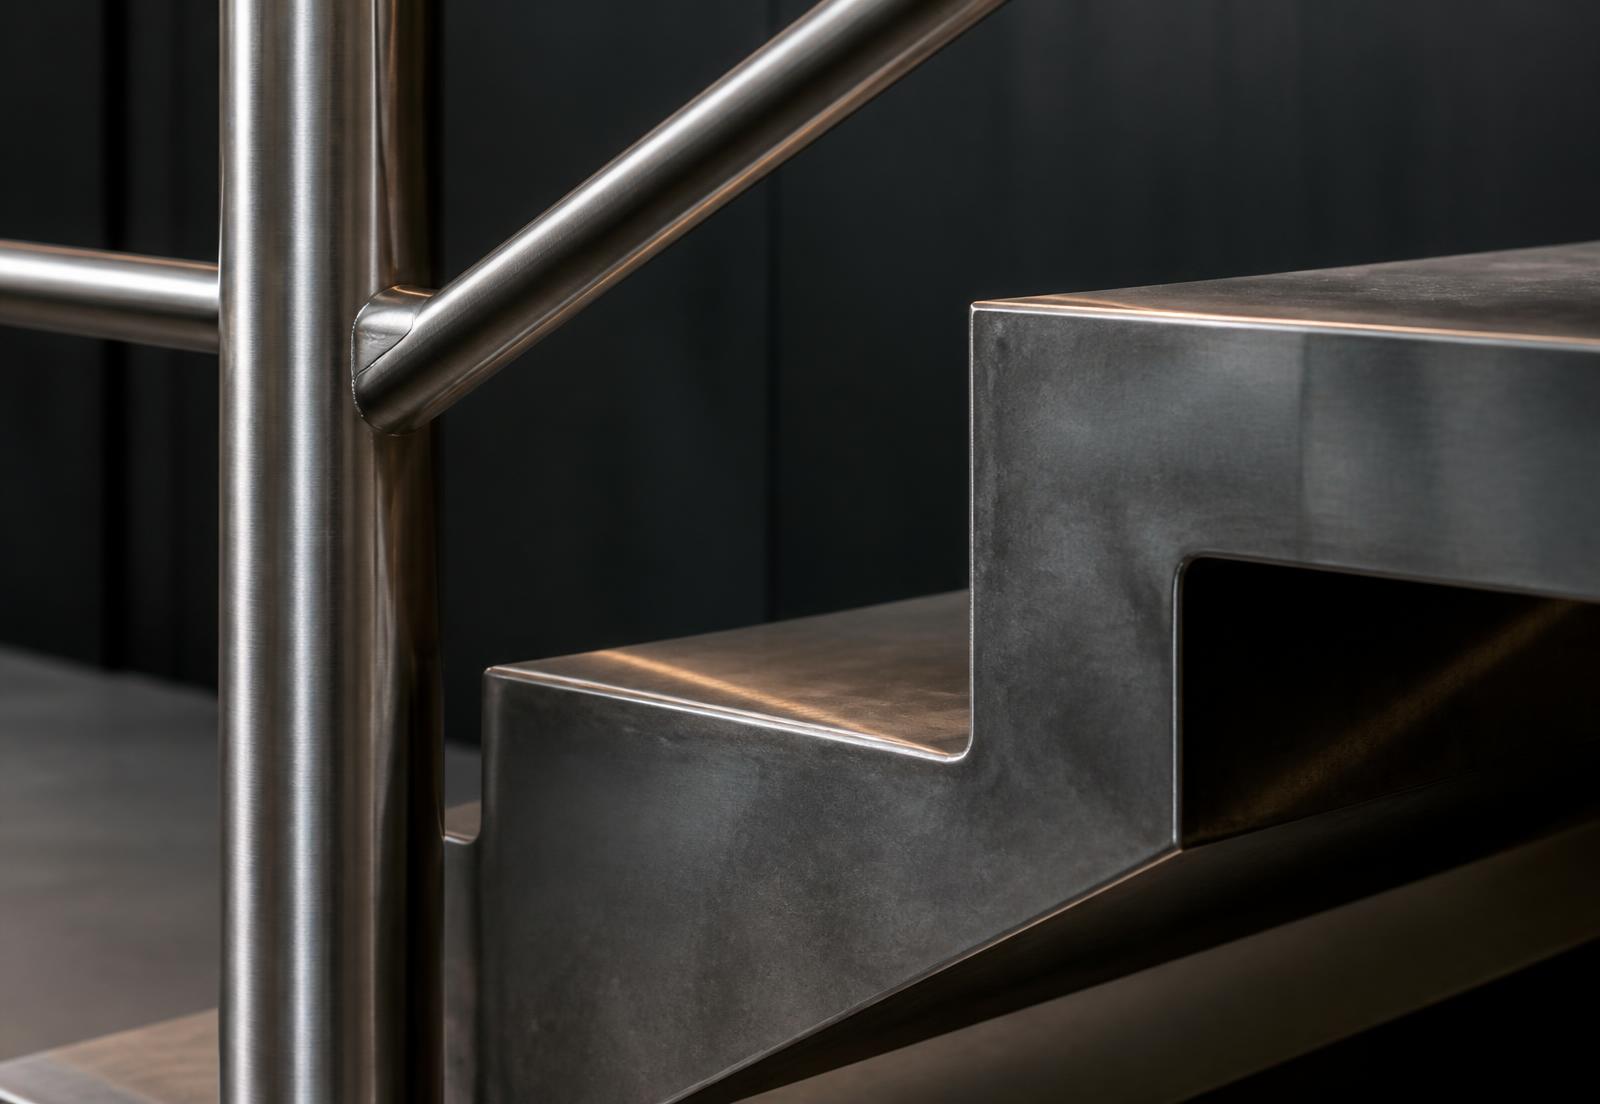
Design, manufacture, supply and installation of architectural metalwork, from compliant balustrades to bespoke feature elements.
Architectural metalwork is where a building's engineering becomes visible. A balustrade must satisfy loading and guarding requirements, but it is also held in the hand every day. Both obligations are absolute.
Stanmore designs, manufactures, supplies and installs architectural metalwork: balustrades and handrails, feature and escape staircases, entrance canopies, louvres and screens, plant enclosures and bespoke fabrications.
Working from our own drawings and manufacturing arrangements means the finish is specified and controlled rather than accepted, and site fixing details are resolved before delivery rather than adapted on arrival.
Capabilities
01
Balustrades and handrails
Glass, solid and infill balustrades to the required loading and guarding standards, with continuous handrail detailing.
02
Staircases
Feature, accommodation and escape stairs in steel and stainless steel, including landings, stringers and soffits.
03
Canopies and entrances
Entrance canopies, framed glazed roofs and threshold elements coordinated with the glazing package.
04
Screens and louvres
Perforated, expanded and fin screens for plant, car parking and facade articulation.
05
Plant enclosures
Acoustic and visual screening to roof-level plant, with maintenance access designed in.
06
Bespoke fabrication
One-off architectural elements developed from the architect's intent through samples and prototypes.
Design and pre-construction
We develop fabrication drawings from architectural intent, resolving load paths, fixing conditions, tolerance and thermal movement before anything is cut.
Finish is specified precisely — grain direction, polish level, powder coat reference, galvanising and duplex systems — and a sample is approved before production.
Site interfaces are proven with survey and, where the element is critical, a template or trial fit, so installation is assembly rather than adjustment.
How the package is delivered
- 01
Detail development
Fabrication and connection drawings developed and issued for design-team approval.
- 02
Sampling
Finish and junction samples approved in writing before manufacture is released.
- 03
Manufacture
Fabrication under controlled conditions, with welds dressed and finishes applied to the approved sample.
- 04
Delivery and handling
Protected transport, planned lifting and sequencing that matches site readiness.
- 05
Installation and inspection
Fixed to the approved detail, load-tested where required, and inspected against the sample.
Quality and evidence
- Welding, fixings and finishes inspected against the approved sample, not against a photograph.
- Balustrade and guarding elements installed to the loading criteria stated in the design.
- Protected during delivery and installation, and only unwrapped when the surrounding trades are complete.
- Full material and finish traceability included in the handover documentation.
Applications
- Commercial reception and core areas
- Residential communal areas and balconies
- External landscape and threshold elements
- Plant screening and roof access
- Retail and hospitality feature elements
Sectors
- Commercial
- Residential
- Hospitality
- Public sector
Coverage
Delivered from four UK operational locations — London, West, North and Midlands — with a single point of commercial accountability wherever the project sits.
Frequently asked
- Is 'architectural metalwork' the same as structural steelwork?
- No. Structural steelwork carries the building's primary loads. Architectural metalwork is the visible, secondary and bespoke metal — balustrades, stairs, screens and canopies — where finish quality matters as much as performance.
- Can you work from performance intent rather than a full design?
- Yes. We routinely develop the detail from architectural intent, taking the element through sampling and approval to a fully documented fabrication drawing.
- What finishes can be specified?
- Brushed and polished stainless steel, galvanised and duplex systems, powder coating to a specified reference, and patinated or blackened finishes. The finish is approved by physical sample before manufacture.
Related expertise