
Facades — specialist service
Aluminium Cladding Installers
Rainscreen precision, where the joint line is the design and the tolerance is the craft.
- Discipline
- Facades
- Sectors
- Commercial, Residential, Remediation
- Coverage
- London · West · North · Midlands
- Established
- 1958
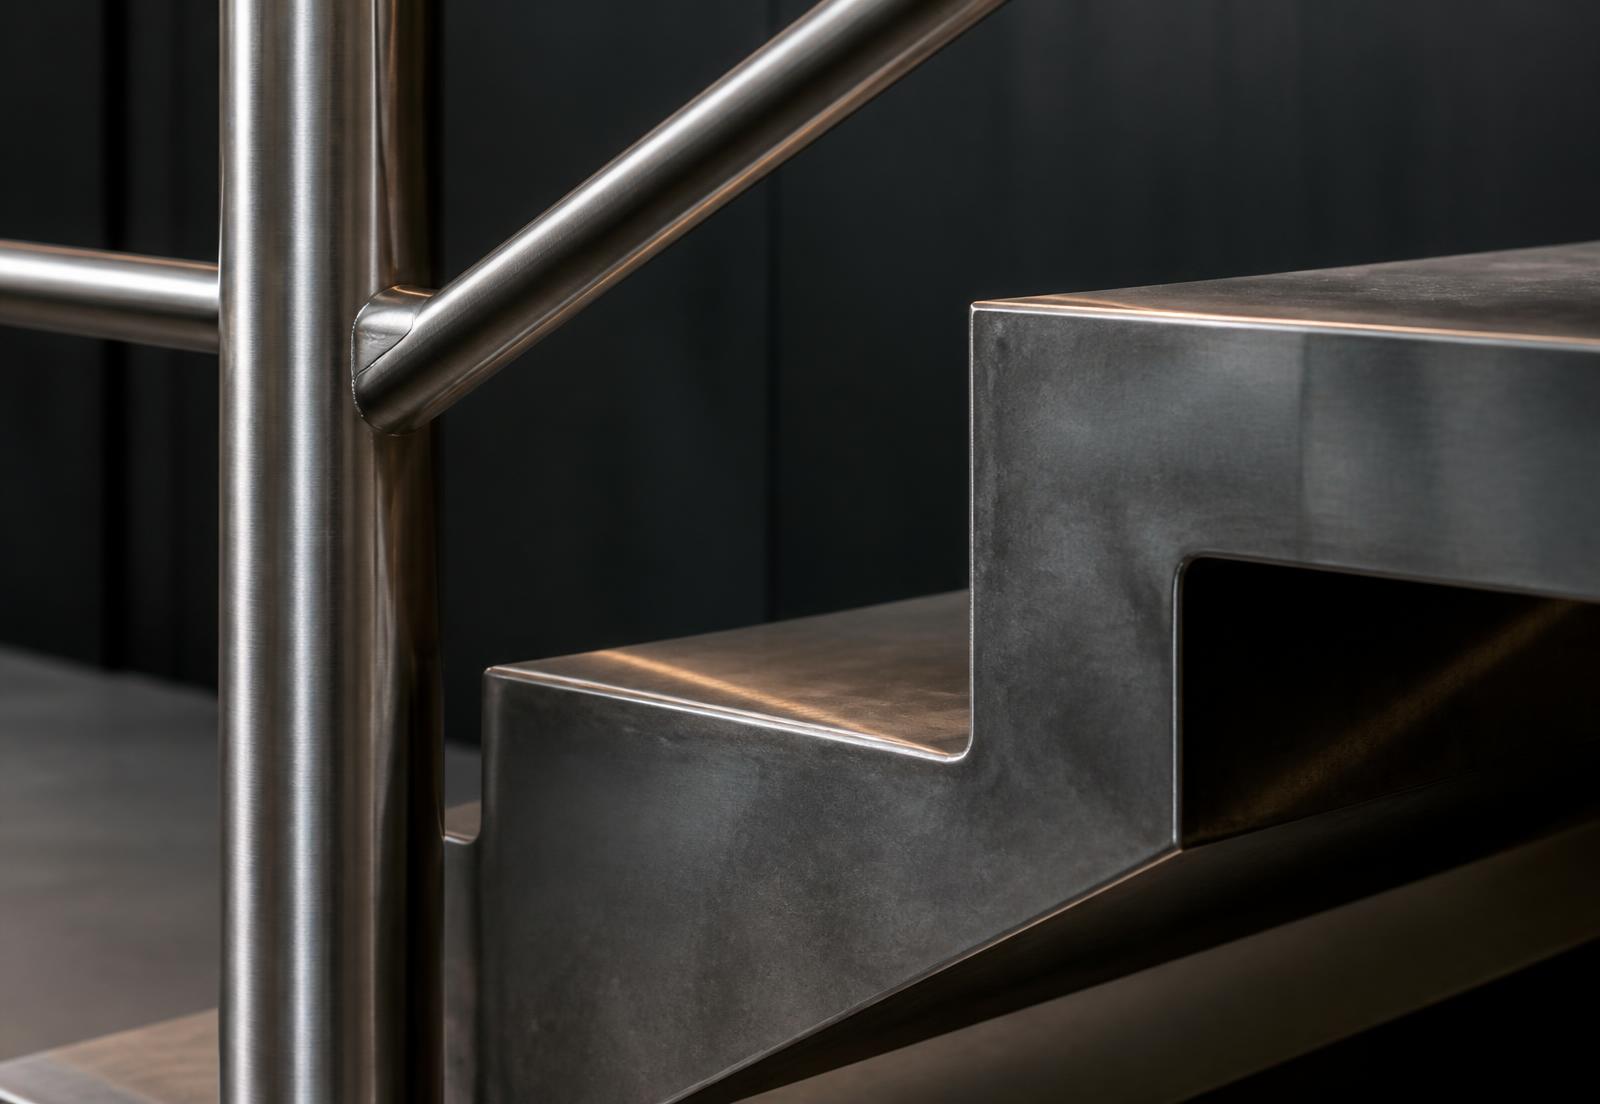
Aluminium rainscreen and cassette cladding systems installed over an engineered support and weather line.
Aluminium rainscreen is judged on its joint lines. Panels are flat, joints are open, and any deviation in the supporting structure is visible from the pavement.
Stanmore installs cassette and plank rainscreen systems, soffits, reveals, closers and feature panels, over a bracket and rail system designed for the specific structure and loading.
Material classification is confirmed against the building's height and use before specification is finalised.
Capabilities
01
Cassette rainscreen
Concealed-fix cassette panels with defined open joints and consistent reveal depth.
02
Plank and linear systems
Horizontal and vertical plank systems including interlocking profiles.
03
Soffits and reveals
Balcony soffits, window reveals and closers matched to the main panel finish.
04
Perforated and feature panels
Perforated, expanded and folded panels for screening and articulation.
05
Bracket and rail systems
Thermally broken bracket systems designed to loading and structural condition.
06
Interfaces and closers
Junctions to glazing, brickwork, render and roof edge resolved as designed details.
Design and setting out
Panel layout is developed with the architect so joint lines align with openings, floor levels and adjacent materials — the single greatest determinant of how the elevation reads.
Bracket systems are designed for the actual structural condition and surveyed tolerance, with adjustment built in.
Finish is confirmed by sample, including gloss level and metallic orientation, which vary noticeably across large elevations.
How the package is delivered
- 01
Panel layout
Setting out agreed with the design team and rationalised against the structural grid.
- 02
Survey and brackets
Structure surveyed; brackets set to line with designed adjustment.
- 03
Support rails
Rails installed and aligned to the panel plane across the full elevation.
- 04
Panel installation
Panels installed in sequence with consistent joint widths and reveal depths.
- 05
Interfaces and inspection
Closers, reveals and junctions completed, then inspected elevation by elevation.
Quality and evidence
- Material classification verified against the building's height and use.
- Joint width and panel alignment inspected across whole elevations.
- Protective film removed only once adjacent works are complete.
- Concealed cavity barriers and insulation recorded before panels are installed.
Applications
- Commercial offices
- Residential towers
- Recladding and remediation
- Transport and public buildings
Sectors
- Commercial
- Residential
- Remediation
- Public sector
Coverage
Delivered from four UK operational locations — London, West, North and Midlands — with a single point of commercial accountability wherever the project sits.
Frequently asked
- Which aluminium cladding is permitted on high-rise buildings?
- Permitted materials depend on the building's height and use. Where non-combustible construction is required, A1 or A2 classified systems are specified. We confirm compliance for the specific building rather than applying a general rule.
- What is the difference between cassette and plank systems?
- Cassettes are tray-formed panels fixed on a concealed carrier, giving a flush face with defined open joints. Planks are linear profiles, often interlocking, that emphasise horizontal or vertical lines.
- Can aluminium cladding be installed over existing facades?
- Yes, subject to a survey of the existing structure and the fixing capacity available. Recladding is planned around the building's condition and, where relevant, its occupation.
Related expertise