
Dry Lining — specialist service
Acoustic Treatment Services
Laboratory performance is easy to specify and easy to lose. We build the flanking paths out.
- Discipline
- Dry Lining
- Sectors
- Residential, Hospitality, Education
- Coverage
- London · West · North · Midlands
- Established
- 1958
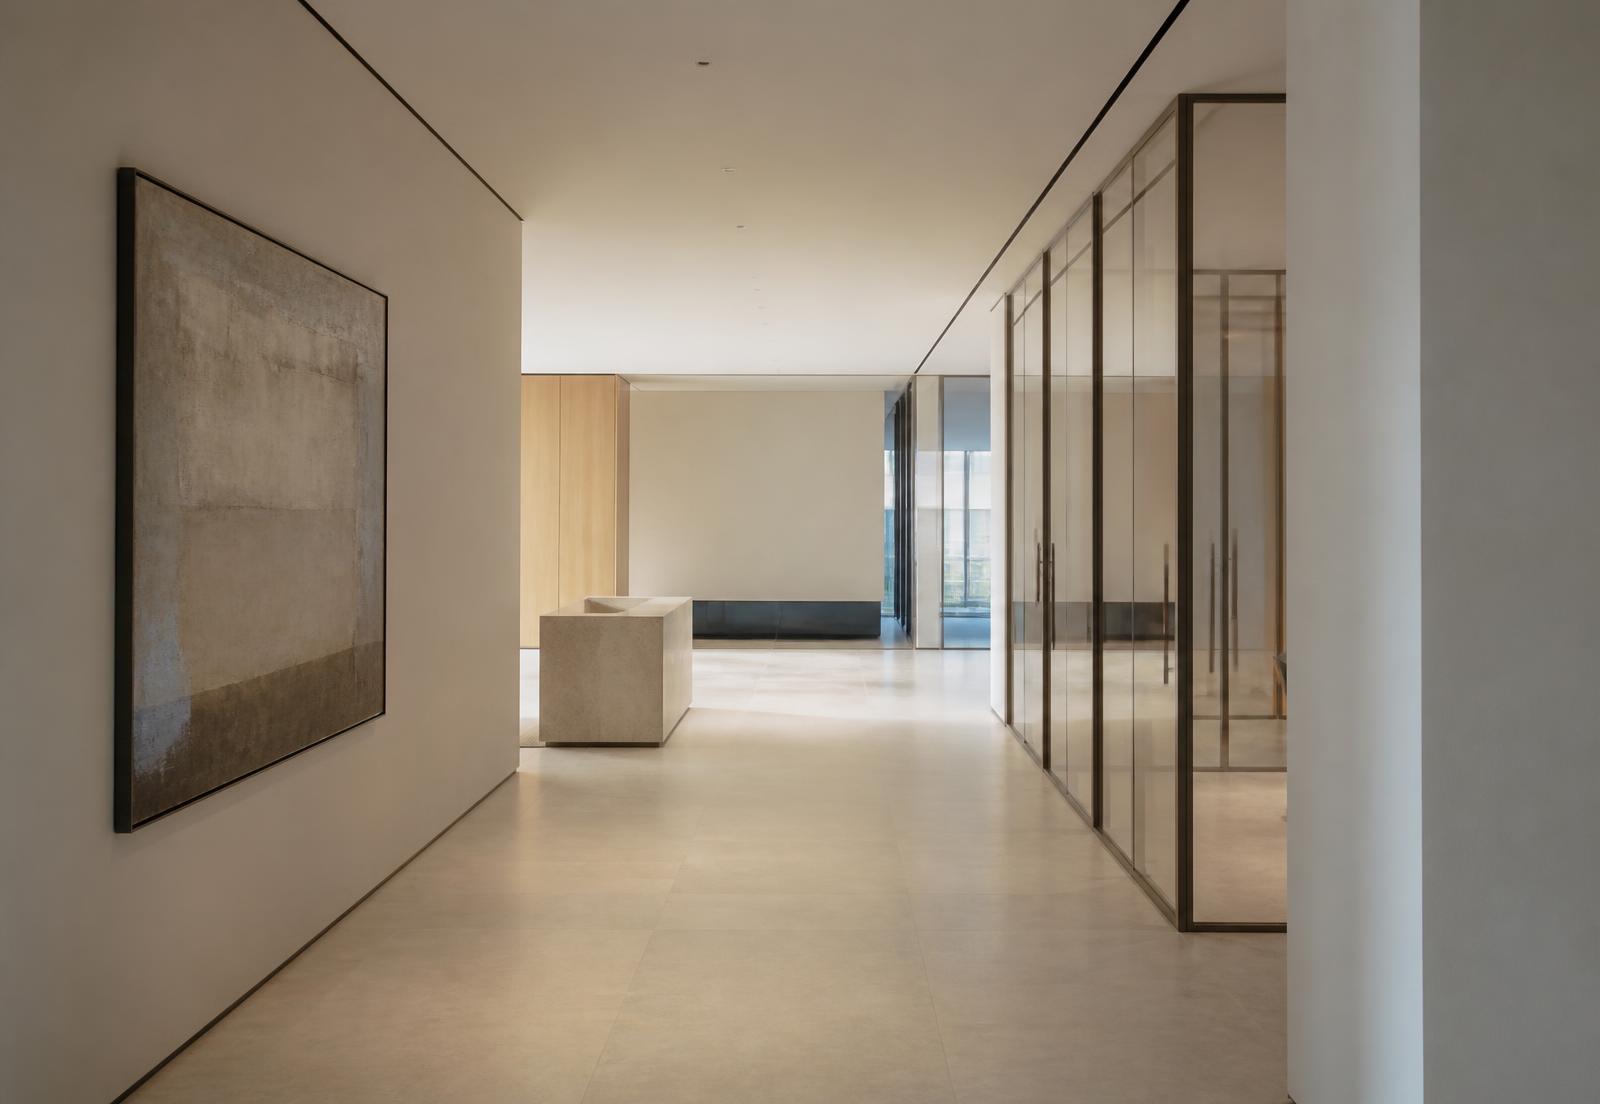
Acoustic separation and absorption packages for residential, commercial, education and healthcare buildings.
Acoustic failures are almost never caused by the wall. They are caused by the junction, the service penetration, the ceiling void or the floor that carries sound around it.
Stanmore installs acoustic constructions with the flanking detail treated as the primary risk: isolated frames, resilient layers, continuous seals and correctly sealed penetrations.
We work to the acoustic consultant's design and support pre-completion testing where the specification requires demonstrated performance.
Treatments
01
Separating walls
High-performance twin-frame and resilient-bar constructions between dwellings and tenancies.
02
Isolated ceilings
Resiliently hung and independent ceilings for impact and airborne separation.
03
Floating floors
Resilient layer and battened floor systems for impact sound reduction.
04
Absorptive linings
Perforated, slatted and fabric-faced systems for reverberation control.
05
Plant and riser isolation
Enclosure and lining to plant rooms, risers and lift shafts adjoining sensitive spaces.
06
Sealing and flanking detail
Perimeter, junction and penetration sealing that preserves the tested rating.
Design and testing
We work from the acoustic consultant's design and identify the flanking paths that the specified construction alone will not control.
Where the programme allows, an early sample construction can be tested on site so the approach is proven before it is repeated across the building.
Penetrations and service routes through acoustic constructions are drawn and sealed as designed items, never formed retrospectively.
How the package is delivered
- 01
Design review
Consultant's specification reviewed against the buildable detail and flanking risk.
- 02
Sample construction
Representative construction built and, where programmed, tested.
- 03
Installation
Isolation, resilient layers and mass installed to the tested build-up.
- 04
Sealing
Perimeters, junctions and penetrations continuously sealed.
- 05
Pre-completion testing
Access and support provided for the specified test regime.
Quality and evidence
- Installed to the acoustic consultant's specified construction without substitution.
- Flanking paths identified and treated as a designed item.
- Support provided for pre-completion sound testing.
- Pre-closure evidence recorded for isolated and concealed elements.
Applications
- Residential and BTR
- Hotels
- Education
- Healthcare
- Commercial meeting and focus rooms
Sectors
- Residential
- Hospitality
- Education
- Healthcare
- Commercial
Coverage
Delivered from four UK operational locations — London, West, North and Midlands — with a single point of commercial accountability wherever the project sits.
Frequently asked
- Why do buildings fail sound testing when the right wall was installed?
- Almost always flanking transmission — sound travelling via junctions, ceiling voids, floors or service penetrations rather than through the wall itself. The wall is rarely the problem.
- Do you work to an acoustic consultant's design?
- Yes, and we review it for buildability and flanking risk before installation, raising anything that would not achieve the specified performance in practice.
- Can acoustic treatment be retrofitted?
- Yes, though the options narrow considerably once the building is complete. Early involvement produces a better result at a lower cost.
Related expertise