
Principal discipline
Fire Stopping
Passive fire protection installed to the tested detail and evidenced item by item, because compartmentation is only as good as its documentation.
- Discipline
- Fire Stopping
- Sectors
- Residential, Commercial, Healthcare
- Coverage
- London · West · North · Midlands
- Established
- 1958
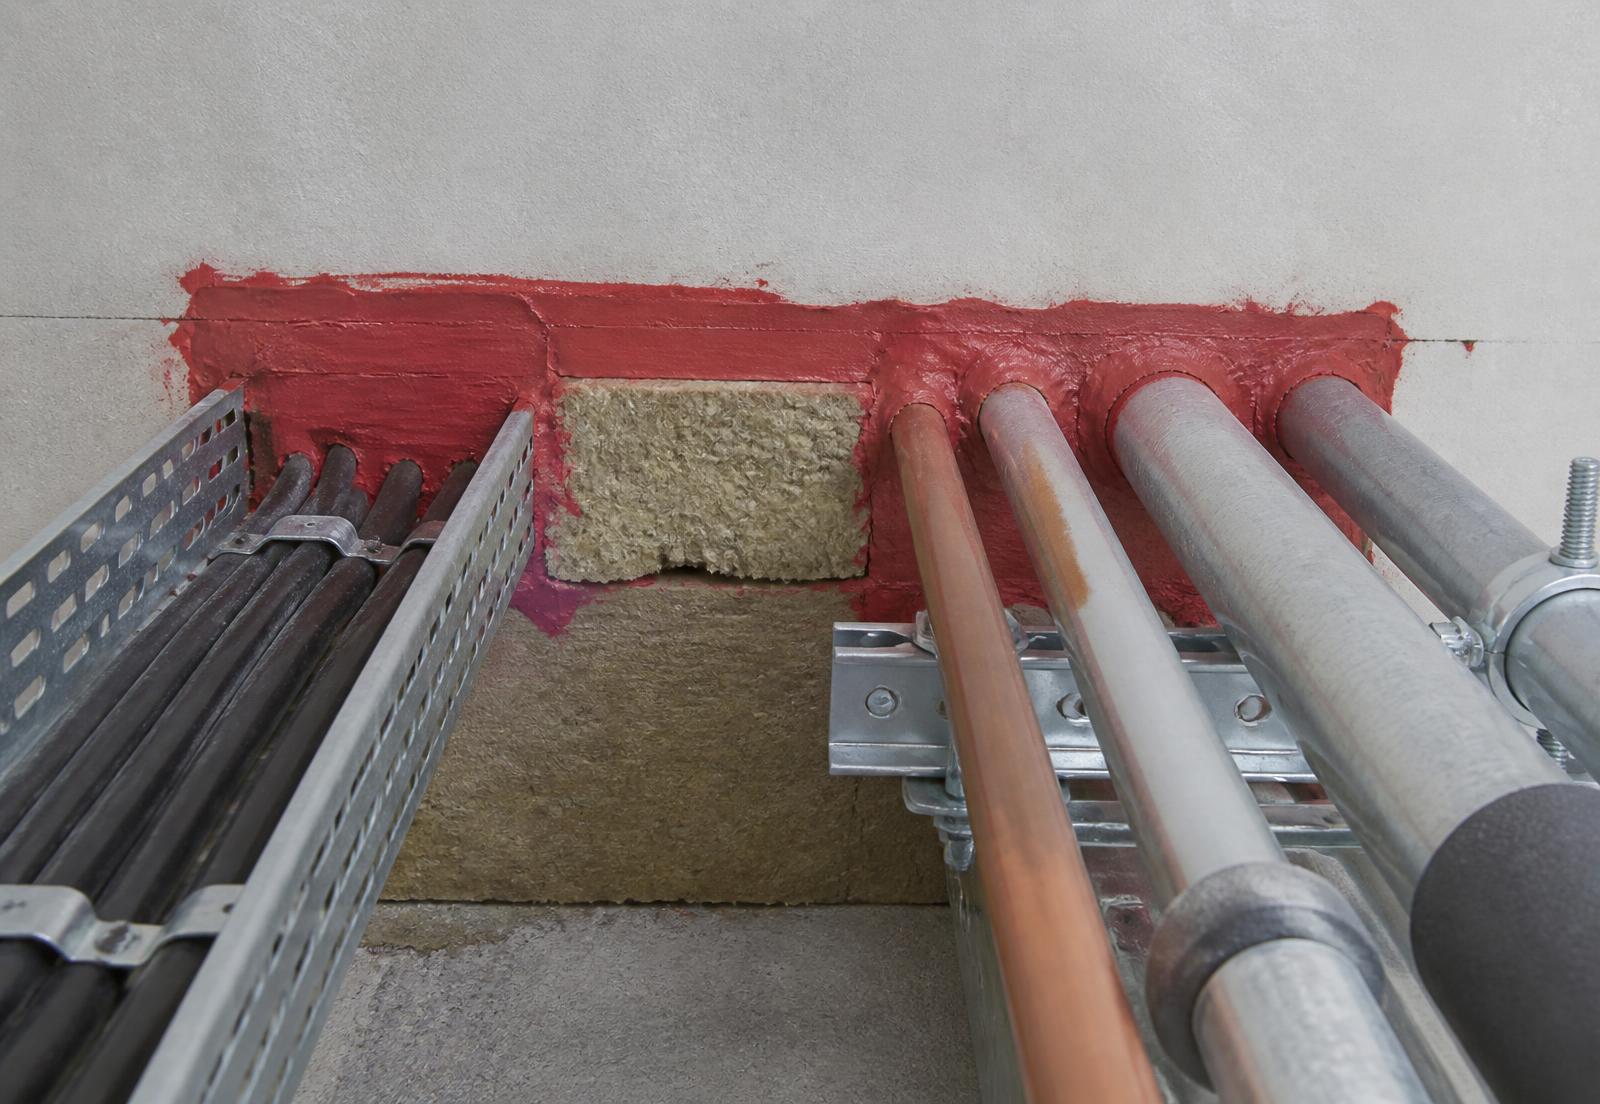
Service penetration and linear gap seals, cavity barriers, compartmentation surveys and structural fire protection — installed, inspected and recorded.
Fire stopping is the discipline that maintains compartmentation where the building is deliberately breached: at every pipe, cable, duct and structural gap. It is largely invisible once complete, which is precisely why the record of it matters.
Stanmore installs passive fire protection to third-party tested systems, using a single manufacturer's detail per application, and records each installation with a location reference and photographic evidence.
The Building Safety Act and the golden thread have changed what clients must be able to demonstrate. We build the evidence as the work proceeds, not retrospectively.
Systems and capabilities
01
Service penetration and linear gap seals
Sealing of pipe, cable, duct and combined penetrations, plus head-of-wall, wall-to-wall and perimeter linear gaps.
02
Cavity barriers
Open and closed-state barriers within facade cavities, floor voids and ceiling zones, installed to the tested detail.
03
Timber and steel stud partitions
Fire-rated stud partition constructions installed as a certified system with correctly resolved junctions.
04
Structural fire protection boards
Board encasement to steel and concrete elements to the specified period of protection.
05
Compartmentation survey
Survey and reporting of existing compartmentation, with a prioritised remedial schedule.
06
Remedial fire stopping
Correction of defective or missing installations in occupied and completed buildings.
Design and pre-construction
We review the fire strategy and compartmentation drawings against the actual services layout, and identify the penetrations that no tested detail covers before they are formed rather than after.
Each application is matched to a specific tested system from a single manufacturer, avoiding the mixed-system installations that cannot be evidenced.
Sequencing is agreed with the mechanical and electrical packages so seals are installed once, correctly, rather than repeatedly disturbed by late services.
How the package is delivered
- 01
Survey and schedule
Every penetration and linear gap identified, located and scheduled against a tested detail.
- 02
System selection
Application-specific systems confirmed with the manufacturer and issued to site as installation detail sheets.
- 03
Installation
Trained operatives install to the detail, with the substrate prepared and services in their final position.
- 04
Evidence capture
Each installation photographed, tagged and location-referenced as it is completed.
- 05
Reporting
A complete register issued with drawings, photographs and system references for the golden thread.
Quality and evidence
- Third-party tested systems only; no unclassified or improvised details.
- Operatives trained and assessed against the systems they install.
- Item-level photographic evidence with location references and labelling.
- Digital register issued at handover, structured for building safety case requirements.
Applications
- Residential towers and build-to-rent
- Commercial offices
- Healthcare and education
- Data centres and plant rooms
- Refurbishment and remedial programmes
Sectors
- Residential
- Commercial
- Healthcare
- Education
- Remediation
Coverage
Delivered from four UK operational locations — London, West, North and Midlands — with a single point of commercial accountability wherever the project sits.
Frequently asked
- What is the difference between fire stopping and fireproofing?
- Fire stopping is passive fire protection: maintaining compartmentation by sealing penetrations, gaps and cavities so fire and smoke cannot spread between compartments. 'Fireproofing' is used loosely across the industry and often refers to applied protection of structural elements. Where the intent is passive fire protection, fire stopping is the correct term.
- What evidence is provided on completion?
- A register of every installation with its location reference, the tested system used, the installing operative and photographic evidence — issued in a format that can be carried into the building safety case.
- Can Stanmore survey existing buildings?
- Yes. We survey existing compartmentation, report defects against the fire strategy, and issue a prioritised remedial schedule that can be delivered in phases around occupation.
- Do you work alongside other trades' penetrations?
- Yes, and sequencing is agreed in advance. Seals installed before services are final are seals that will be disturbed, so we plan the fire stopping programme against the M&E programme.
Related expertise