Project
White City
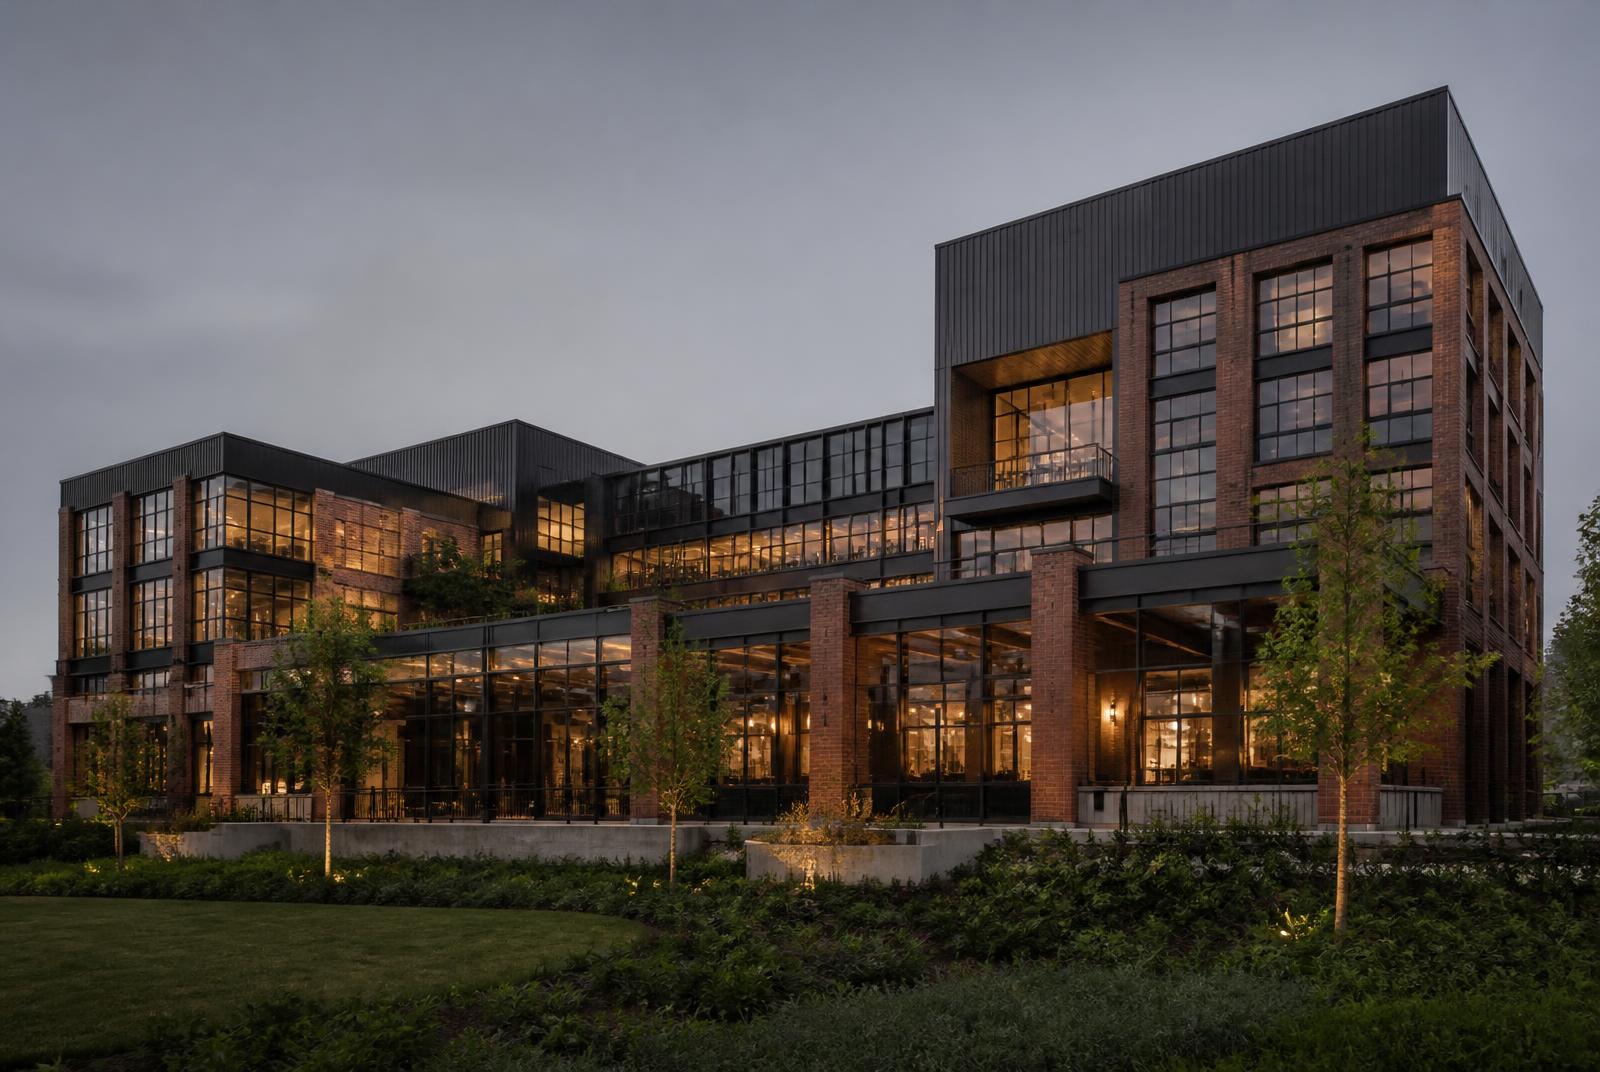
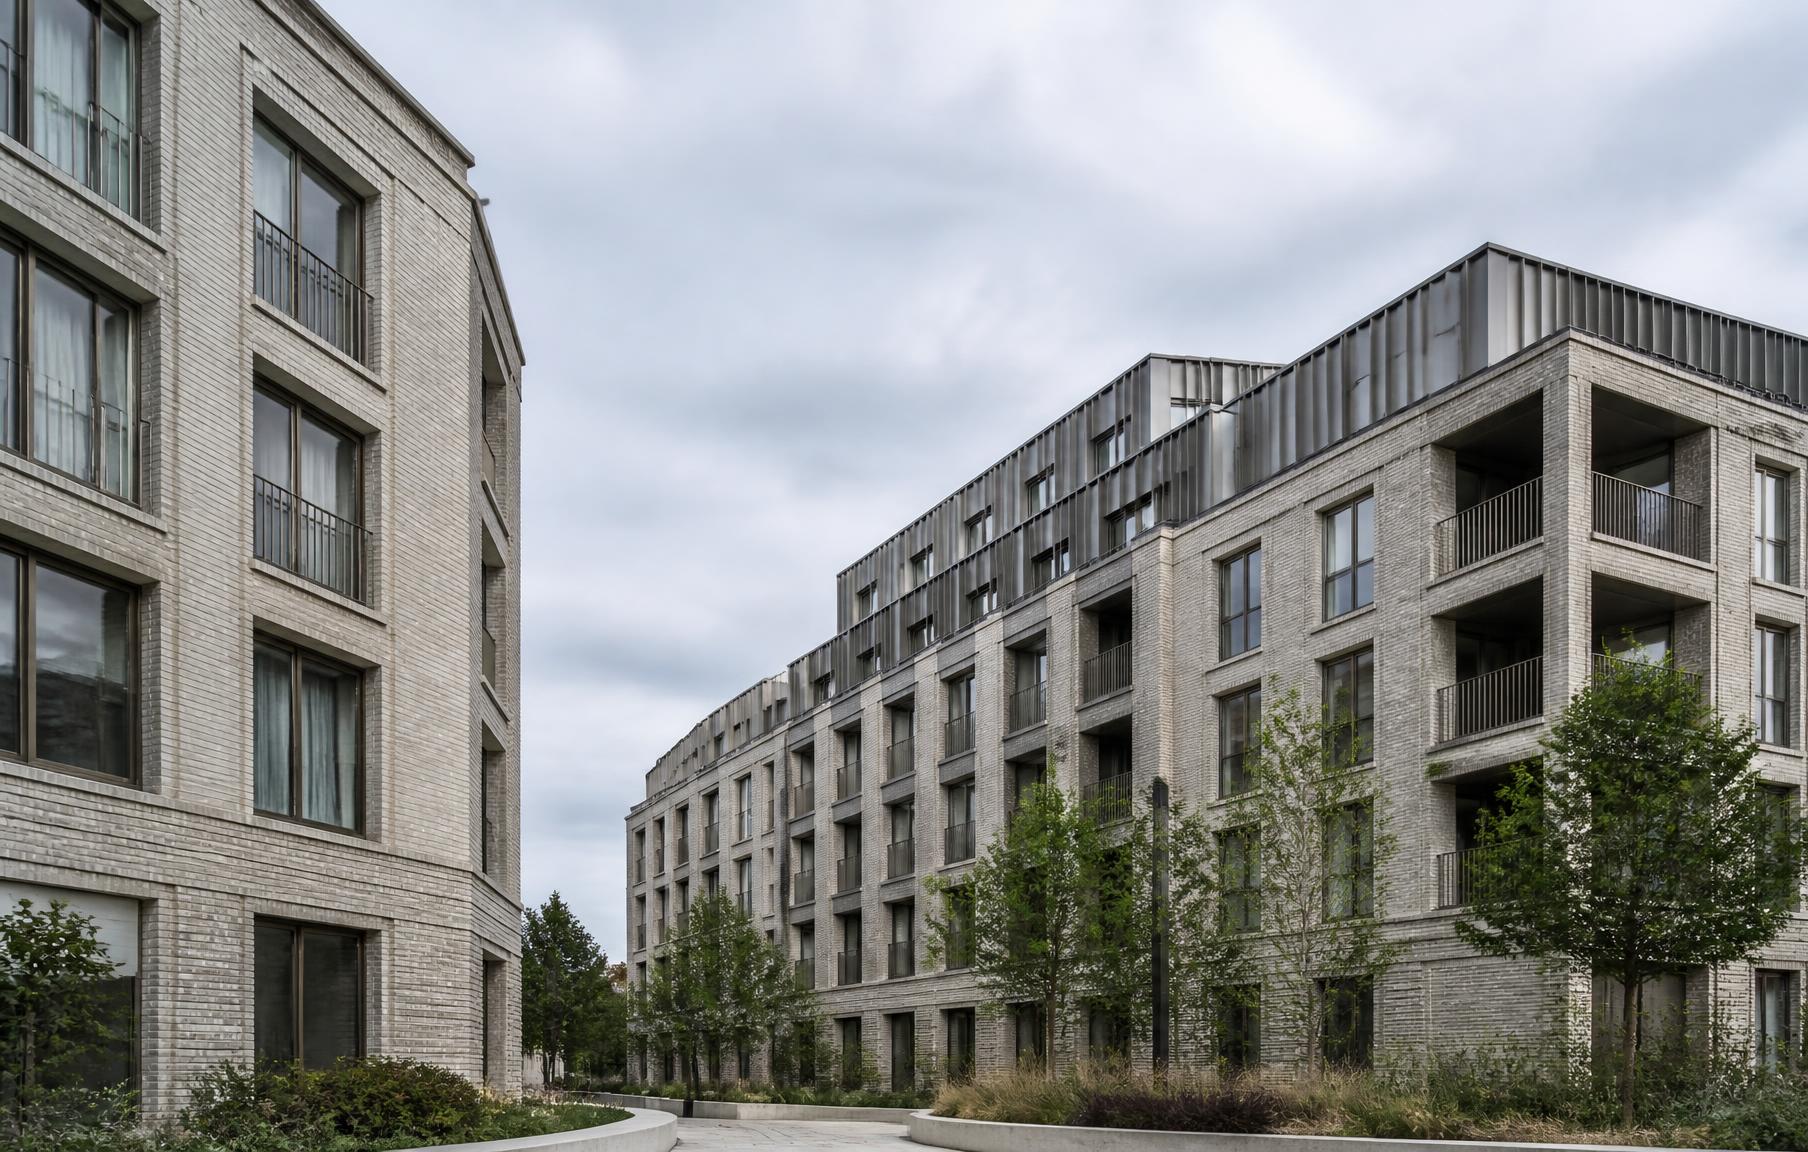
A large-scale mixed-use development in West London, forming part of the ongoing regeneration of the White City area.
- Location
- London W12
- Project type
- Mixed-use residential development
- Services supplied
- Dry Lining, Facades
- Completion
- Awaiting approval
What the package had to resolve
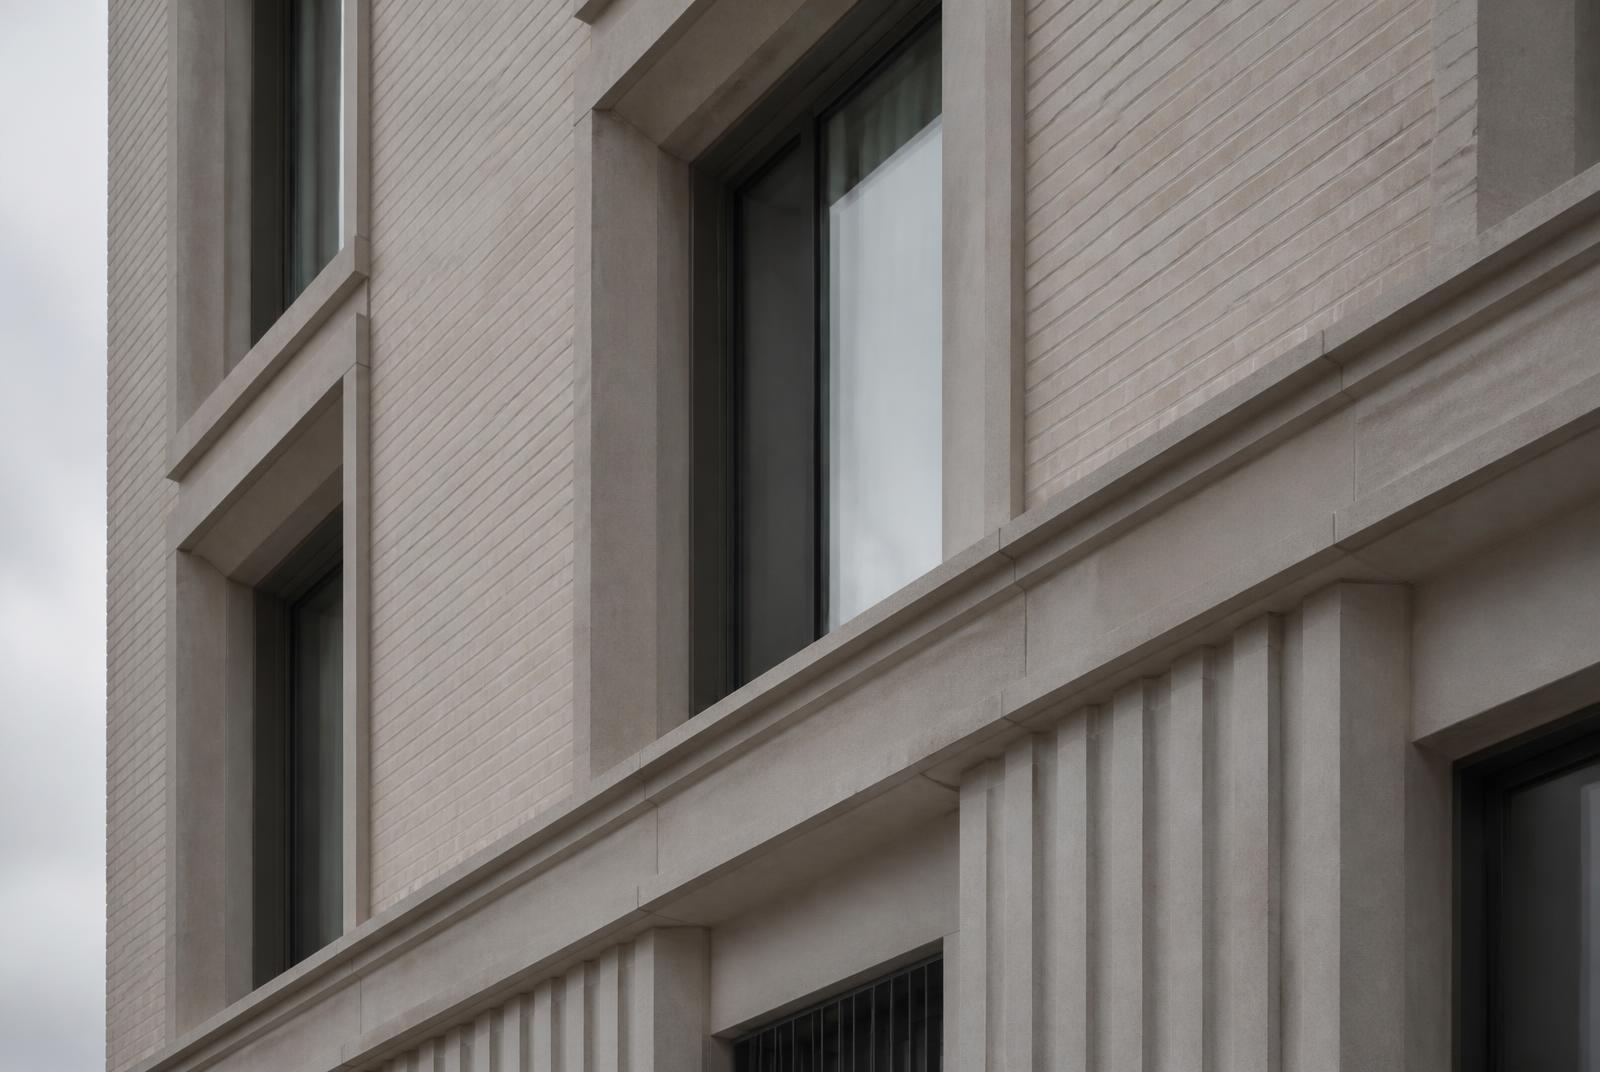
Large-scale residential and mixed-use developments of this kind combine a demanding external envelope with a repetitive internal fit-out running to a fixed handover programme. The commercial risk sits in the interfaces: where the envelope meets the internal lining, where compartmentation is formed, and where a single set-out error repeats across hundreds of identical units.
Delivery and record
Detailed project narrative, scope values, delivery-partner attribution and performance outcomes are to be confirmed by Stanmore before publication. The template below is built to carry that content in full — challenge, approach, scope schedule, gallery and related services — as soon as it is approved.
- Location
- London W12
- Project type
- Mixed-use residential development
- Services supplied
- Dry Lining, Facades
- Client / delivery partner
- Awaiting approvalContent required from Stanmore
- Completion
- Awaiting approvalContent required from Stanmore
- Contract value
- Awaiting approvalContent required from Stanmore
Services on this project
Project gallery